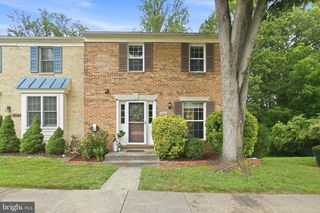
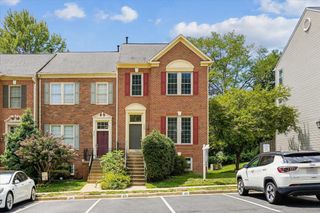
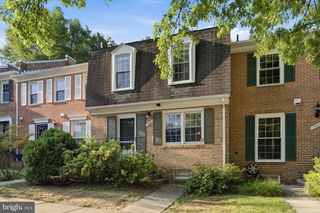
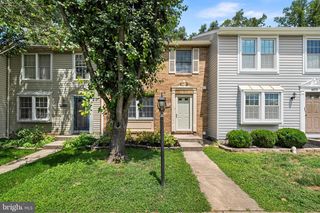
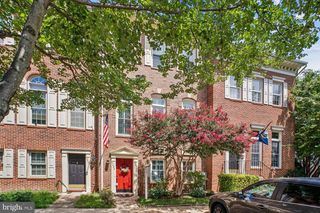
5265 LEESTONE CT, Springfield, VA 22151
- 3 beds |
- 4 baths |
- 1,898 sqft
 Town Home
  Built in 1976
  2,614sqft lot
 —— car garage
  $329/sqft
  Listed 10 hours ago
Property Description
Welcome home to 5265 Leestone Ct, Springfield, VA 22151 a beautifully updated end-unit townhome conveniently located inside the Beltway. This inviting home features 3 spacious bedrooms, 2 full baths, and 2 half baths, with gorgeous hardwood floors flowing throughout the upper two levels. The updated kitchen is perfect for both daily living and entertaining, showcasing granite countertops, stainless steel appliances, a cutting-board topped center island, abundant cabinetry, and generous prep space. Upstairs, the spacious primary suite offers a private retreat complete with two walk-in closets and an en-suite bath. Two additional large bedrooms provide plenty of room for family, guests, or a home office. The finished lower level expands your living space with a versatile den and convenient half bath, making it ideal for a home office, playroom, media room, or guest space. Step outside to enjoy a private, fully fenced backyard featuring a beautiful stone patio, raised garden bed, storage shed, and ample space for grilling, outdoor dining, or relaxing. The backyard gate opens directly to a spacious green common area with walking paths, providing the perfect setting for outdoor recreation and play. Conveniently located just minutes from I-395, I-495, Metro bus service, shopping, dining, parks, and recreation, this home offers an unbeatable combination of comfort, outdoor space, and easy access to everything Northern Virginia has to offer.
- Listing Status:
- Active
- Date Added:
- August 6, 2026
- Data Last Updated:
- August 6, 2026 at 3:21PM
- Listing Office:
- Long & Foster Real Estate, Inc. : 7037901990
- Listing Agent:
- Megan Thiel : 2028102155
- MLS ID:
- VAFX2333294

- General: Above GradeBelow Grade
- Style: Colonial
- Other Structures: EnclosedPatio
- Parking: AssignedFree
- General: Brick3Block
- HOA Amenities: TrashCommon Area MaintenanceSnow RemovalRoad Maintenance290.0Quarterly
- Originating MLS: BRIGHT_MAIN
- School District: FAIRFAX COUNTY PUBLIC SCHOOLS
- County: FAIRFAX-VA
- Zoning: 1810714 03A 0091
- Utilities: 200 amp service
- Water: Public
- Sewer: Public Sewer
- Source: BRIGHT_MAIN
This listing courtesy of Megan Thiel , Long & Foster Real Estate, Inc.
Monthly Payment
- Principal & Interest $
- Property Taxes $
- Home Insurance $
- VA Funding Fee $

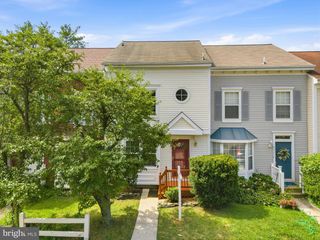
 New - 10 hours ago