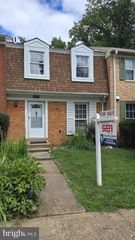
6040 HEATHWICK CT, Burke, VA 22015
- 3 beds |
- 4 baths |
- 2,276 sqft
 Town Home
  Built in 1979
  2,178sqft lot
 —— car garage
  $290/sqft
  Listed 12 hours ago
Property Description
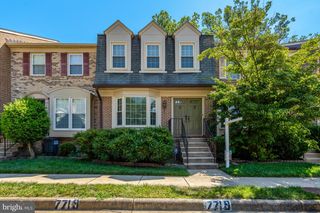
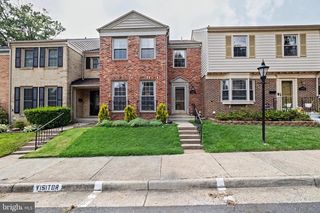
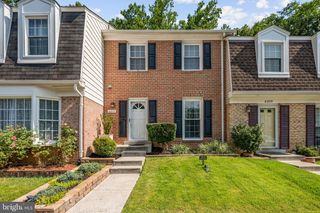
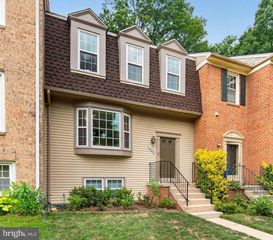
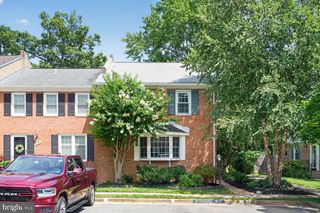
Ideally situated in one of Burke's most desirable communities, this sophisticated residence offers the perfect blend of timeless style, modern comfort, and exceptional convenience. This end-unit townhome offers over 2,200 square feet of finished living space and easy access to Fairfax County Parkway, I-395, I-495, the Burke VRE, and Metrobus, putting Fort Belvoir, the Pentagon, Tysons, and D.C. within reach, along with nearby shopping, dining, parks, and schools. The kitchen and main floor was beautifully updated, sun-lite formal dining and a custom eat-in kitchen that flows into the living room, granite countertops, stainless steel appliances, and a subway tile backsplash. Hardwood and luxury vinyl plank flooring, fresh paint, updated windows, and updated light fixtures complete the main level. Additional windows from the end-unit position bring in extra natural light throughout. Upstairs, the primary suite includes a walk-in closet and an en-suite bath, along with the hall bath. Two additional bedrooms and new carpet round out the upper level. The finished walk-out lower level includes a recreation room with a brick fireplace, custom home office spaces, an abundance of storage, a full bathroom, and access to a deck/patio with an outdoor TV + outdoor fan, primed and ready for college football season and fenced, tree-lined backyard backing to mature trees — suited to entertaining, guests, or a home office. This exceptional home offers the perfect combination of beautifully updated finishes, generous living space, a premium end-unit location, and unbeatable commuter convenience. Don't miss your opportunity to make this Burke gem your next home!
- Listing Status:
- Active
- Data Last Updated:
- August 6, 2026 at 5:19PM
- Listing Office:
- RLAH @properties : 7033909460
- Listing Agent:
- Michelle Doherty : 7035011364
- MLS ID:
- VAFX2333564

- General: Above GradeBelow Grade
- Style: Other
- General: Aluminum Siding2Other
- HOA Amenities: 262.0Quarterly
- Originating MLS: BRIGHT_MAIN
- School District: FAIRFAX COUNTY PUBLIC SCHOOLS
- County: FAIRFAX-VA
- Zoning: 1510783 15 0098
- Water: Other
- Sewer: Other
- Source: BRIGHT_MAIN
This listing courtesy of Michelle Doherty , RLAH @properties
Monthly Payment
- Principal & Interest $
- Property Taxes $
- Home Insurance $
- VA Funding Fee $

 New - 12 hours ago