9529 CHERRY OAK CT, Burke, VA 22015
- 3 beds |
- 4 baths |
- 1,980 sqft
 Rental
  Built in 1972
  1,742sqft lot
 —— car garage
  $1/sqft
  Listed 3 days ago
Property Description
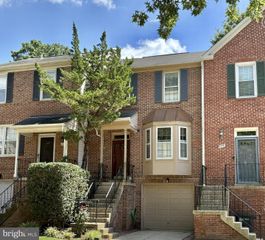
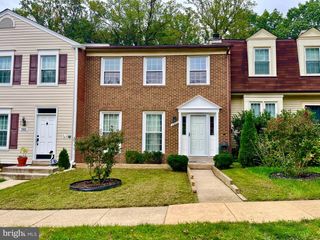
Exceptional location in a highly sought-after, top-rated school district! Just a short walk to White Oaks Elementary School (AAP), this elegant three-level townhouse offers the perfect blend of comfort, style, and convenience. Featuring 3 bedrooms, 3.5 baths, and a fully finished walkout basement with a versatile den/guest suite, this home provides flexible living for today's lifestyle. The main level showcases beautiful hardwood floors and an updated kitchen designed for both everyday living and entertaining. The main and upper-level bathrooms were beautifully renovated in 2025 with premium modern finishes. Fresh paint throughout enhances the home's bright, immaculate, move-in-ready appeal. Recent major updates include a new roof (2025) and new main-level and upper-level bathrooms (2025), offering peace of mind and lasting value. Surrounded by scenic trails, parks, shopping, and dining, this exceptional home combines a tranquil setting with outstanding convenience. A truly special property that must be seen to be fully appreciated.
- Listing Status:
- Active
- Date Added:
- October 2, 2026
- Data Last Updated:
- October 5, 2026 at 4:29PM
- Listing Office:
- SEN Investment Realty : 7038152828
- Listing Agent:
- Tae W Lee : 7035896032
- MLS ID:
- VAFX2344400

- General: Above GradeBelow Grade
- Style: Colonial
- Parking: Assigned
- Roofing: Asphalt
- General: Aluminum SidingBrick Front3Concrete Perimeter
- HOA Amenities: Common Area MaintenanceTrashSnow Removal
- Originating MLS: BRIGHT_MAIN
- School District: FAIRFAX COUNTY PUBLIC SCHOOLS
- County: FAIRFAX-VA
- Zoning: 2120783 04 0018
- Water: Public
- Sewer: Public SewerPublic Septic
- Source: BRIGHT_MAIN
This listing courtesy of Tae W Lee , SEN Investment Realty
 New - 2 days ago