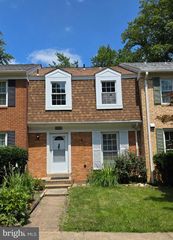
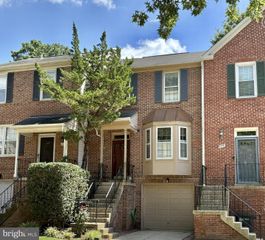
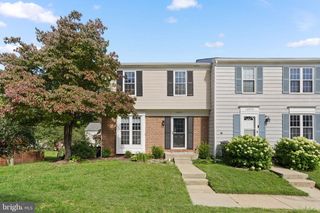
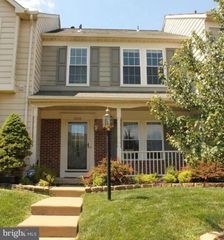
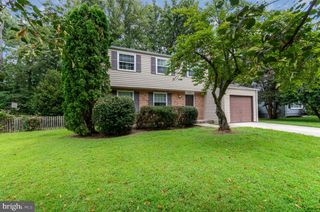
7925 FOREST PATH WAY, Springfield, VA 22153
- 3 beds |
- 4 baths |
- 2,037 sqft
 Rental
  Built in 1981
  2,178sqft lot
 —— car garage
  $1/sqft
  Listed 4 days ago
Property Description
Welcome home! This beautifully updated Springfield home has fresh paint, new carpet, and plenty of modern touches. The updated kitchen features stone countertops, tile backsplash, stainless steel appliances, and opens right into the dining room with hardwood floors and lots of natural light. The sunny living room, spacious primary bedroom, and beautifully tiled primary shower make this home comfortable and move-in ready. Updated Bathrooms with new vanities and modern touch. Downstairs, the walk-out basement offers a large rec room with direct access to the fenced backyard, complete with a deck, patio, grassy area, fire pit, and storage shed — perfect for relaxing or entertaining. The location is a big plus. You're close to South Run Rec Center, Burke Lake, Springfield Town Center, shopping, restaurants, and major commuter routes including Fairfax County Parkway and I-95. The home is also in the Newington Forest Elementary, South County Middle, and South County High School pyramid (school assignments should be confirmed with FCPS). Assigned parking space right up front with ample unassigned spaces for tenants and guests. It's a quiet, convenient neighborhood with plenty to do nearby — a great place to settle in.
- Listing Status:
- Active
- Date Added:
- October 1, 2026
- Data Last Updated:
- October 5, 2026 at 2:21PM
- Listing Office:
- Century 21 Redwood Realty : 7037901850
- Listing Agent:
- Seth Leroy Hammerly : 7039659628
- MLS ID:
- VAFX2343944

- General: OtherAbove GradeBelow Grade
- Style: Colonial
- Parking: Assigned
- General: Aluminum Siding3Slab
- HOA Amenities: Common Area MaintenanceParking FeeTrashOther0.0Annually
- Originating MLS: BRIGHT_MAIN
- School District: FAIRFAX COUNTY PUBLIC SCHOOLS
- County: FAIRFAX-VA
- Zoning: 1510981 12 0074
- View: Trees/Woods
- Fencing: Wood
- Water: Public
- Sewer: Other
- Source: BRIGHT_MAIN
This listing courtesy of Seth Leroy Hammerly , Century 21 Redwood Realty
 New - 1 day ago