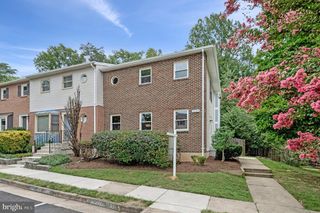
5426 CABOT RIDGE CT, Fairfax, VA 22032
- 3 beds |
- 4 baths |
- 2,286 sqft
 Town Home
  Built in 1977
  1,742sqft lot
 —— car garage
  $276/sqft
  Listed 6 days ago
Property Description
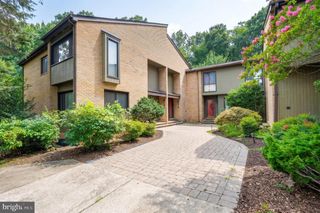
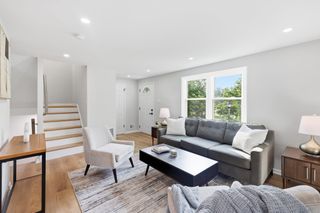
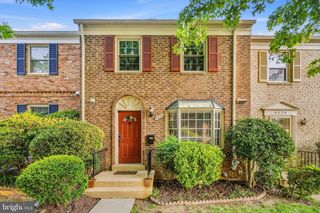
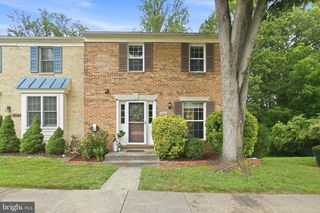
Welcome home to this beautifully maintained 3-level colonial townhouse in the highly sought-after Woodlynne community! Featuring 3 spacious bedrooms and 3.5 baths, this bright and airy home boasts a stunning kitchen with granite countertops, an eat-in dining area, and gorgeous hardwood flooring. The upper level features a primary suite retreat with marble flooring and quartz countertops in the attached bath. Head downstairs to the fully finished basement, complete with a cozy wood-burning fireplace, built-ins, and a bonus room perfect for an office or guests. Step outside to your private deck backing to open common area—perfect for summer relaxation. Superb location zoned for the highly regarded Bonnie Brae Elementary and Robinson Secondary School pyramid!
- Listing Status:
- Active
- Data Last Updated:
- August 6, 2026 at 6:20PM
- Listing Office:
- Redfin Corporation : 7036656665
- Listing Agent:
- Gitte Long : 7035934779
- MLS ID:
- VAFX2332112

- General: Exterior LightingStone Retaining WallsAbove GradeBelow Grade
- Style: Colonial
- Other Structures: Deck
- Parking: AssignedLighted ParkingPaved Parking
- Roofing: Composite
- Windows: Double pane windowsScreens
- General: BrickVinyl Siding3Concrete Perimeter
- HOA Amenities: Basketball CourtsCommon GroundsPool - OutdoorSwimming PoolTennis CourtsTot Lots/PlaygroundOtherPool(s)Road MaintenanceSnow RemovalTrashOther204.0Monthly
- Originating MLS: BRIGHT_MAIN
- School District: FAIRFAX COUNTY PUBLIC SCHOOLS
- County: FAIRFAX-VA
- Zoning: 1800772 05 0159
- Water: Public
- Sewer: Public Sewer
- Source: BRIGHT_MAIN
This listing courtesy of Gitte Long , Redfin Corporation
Monthly Payment
- Principal & Interest $
- Property Taxes $
- Home Insurance $
- VA Funding Fee $

 New - 13 hours ago