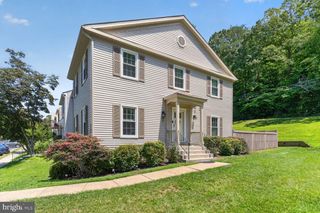
5964 NORHAM DR, Alexandria, VA 22315
- 4 beds |
- 4 baths |
- 2,640 sqft
 Rental
  Built in 1988
  2,614sqft lot
 1 car garage
  $1/sqft
  Listed 2 days ago
Property Description
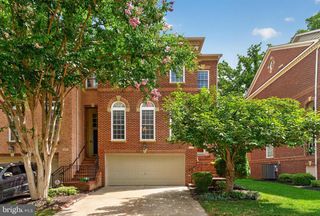
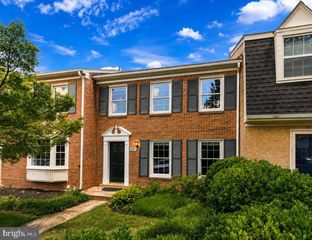
*Available immediately* Luxury end unit townhome with 1 car garage on premium lot backing to trees in Kingstowne. This wonderful home features 4 bedrooms, 3.5 baths, and a finished walk-out lower-level to the fenced yard. The bright and open main level features spacious dining and living areas, half bath, large eat-in kitchen, and access to the rear deck. The upper level includes 3 bedrooms and 2 full bathrooms. The oversized primary suite features vaulted ceilings, walk-in closet, and attached bathroom with separate tub and shower. The fully finished lower level includes the 4th bedroom, full bath, laundry, rec room, and access to the 1 car garage.. Minutes to shopping, schools, parks, Kingstowne, major commuting routes, 395, 495, and much more! No pets and RentSpree application.
- Listing Status:
- Active
- Date Added:
- August 19, 2026
- Data Last Updated:
- August 20, 2026 at 7:18AM
- Listing Office:
- RE/MAX Gateway, LLC : 7036525760
- Listing Agent:
- Patrick D O'Keefe : 7034896394
- MLS ID:
- VAFX2333370

- General: SidewalksStreet LightsAbove GradeBelow Grade
- Style: Colonial
- Other Structures: DeckPatio
- Roofing: Asphalt
- Windows: Double pane windowsInsulatedLow ePalladianScreensSkylights
- General: Brick3Block
- HOA Amenities: Pool - OutdoorFitnessCenterExercise RoomJog/Walk PathTennis CourtsTot Lots/PlaygroundCommon GroundsTrashSnow RemovalPool(s)Management0.0Monthly
- Originating MLS: BRIGHT_MAIN
- School District: FAIRFAX COUNTY PUBLIC SCHOOLS
- County: FAIRFAX-VA
- Zoning: 3040914 09220049
- View: Trees/Woods
- Fencing: FullyPrivacyOther
- Water: Public
- Sewer: Public Sewer
- Source: BRIGHT_MAIN
This listing courtesy of Patrick D O'Keefe , RE/MAX Gateway, LLC
 New - 1 day ago