9199 POINT REPLETE DR, Fort Belvoir, VA 22060
- 3 beds |
- 4 baths |
- 2,510 sqft
 Rental
  Built in 2004
  1,742sqft lot
 2 car garage
  $1/sqft
  Listed 1 day ago
Property Description
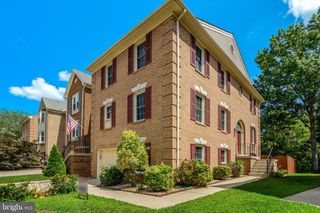
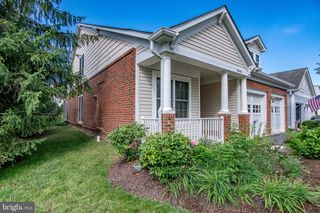
Welcome to 9199 Point Replete Drive, an outstanding move-in ready end-unit townhome backing to trees offering high ceilings, a living room with hardwoods and beautiful floor to ceiling Palladian windows, plus much more! Filled with natural light, the eat-in kitchen boasts Corian counters, stainless steel appliances, upgraded 42-inch cabinetry, plus a terrific center island. Off of the kitchen is the inviting family room which has a door leading to the spacious rear deck with private treed views. On the upper level, the sumptuous master bedroom with a lovely lighted tray ceiling with a fan boasts a large walk-in closet, plus a luxury master bath with custom tile throughout and featuring a Jacuzzi soaking tub and glass shower. The wonderful lower level has a half bath offering a linen closet, plus a rec room with a welcoming fireplace, built-in shelving, and a door to the lovely patio. Inlet Cove is a great community with a pool, clubhouse, playground, and sand volleyball court. The Lorton VRE, Town Center and all major transportation routes are also very convenient.
- Listing Status:
- Active
- Data Last Updated:
- August 20, 2026 at 7:18AM
- Listing Office:
- Long & Foster Real Estate, Inc. : 7033136499
- Listing Agent:
- Cynthia Schneider : 7038220207
- MLS ID:
- VAFX2336146

- General: Above GradeBelow Grade
- Style: Colonial
- Other Structures: DeckPatio
- Windows: Palladian
- General: CombinationBrick3Permanent
- HOA Amenities: Common GroundsJog/Walk PathPool - OutdoorTennis CourtsTot Lots/PlaygroundVolleyball CourtsCommon Area MaintenancePool(s)Snow RemovalTrash
- Originating MLS: BRIGHT_MAIN
- School District: FAIRFAX COUNTY PUBLIC SCHOOLS
- County: FAIRFAX-VA
- Zoning: 3041081 15 0242
- Water: Public
- Sewer: Public Sewer
- Source: BRIGHT_MAIN
This listing courtesy of Cynthia Schneider , Long & Foster Real Estate, Inc.
 New - 1 day ago