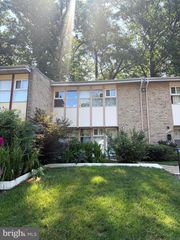
5980 KIMBERLY ANNE WAY, Alexandria, VA 22310
- 2 beds |
- 3 baths |
- 1,152 sqft
 Town Home
  Built in 1996
  —— sqft lot
  —— car garage
  $398/sqft
  Listed 6 days ago
Property Description
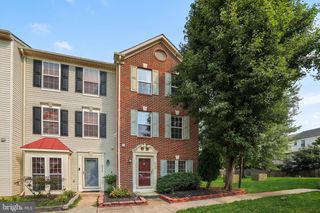
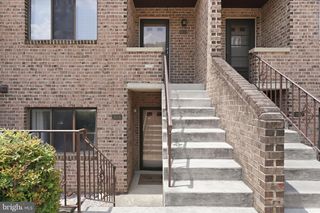
Welcome to 5980 Kimberly Anne Way, a beautifully renovated two-level condominium in the sought-after Sycamores at Van Dorn community. This stylish Condo offers 2 spacious bedrooms, 2.5 beautifully updated bathrooms, and thoughtfully designed living spaces that blend modern finishes with everyday comfort. The stunning, revitalized kitchen features quartz countertops, crisp white cabinetry, stainless steel appliances, gas cooking, and an expanded breakfast bar that opens seamlessly to the living areas—perfect for casual meals, entertaining, or gathering with family and friends. The open-concept main level is enhanced by recessed lighting, a cozy gas fireplace, and direct access to a private balcony, creating an inviting space to relax both indoors and out. Upstairs, the spacious primary suite serves as a private retreat with a luxurious en-suite bath complete with a dual-sink vanity, frameless glass shower, and soaking tub. A generously sized second bedroom, an updated hall bath, convenient upper-level laundry, and abundant closet space complete the second floor. Residents of Sycamores at Van Dorn enjoy community amenities including an outdoor swimming pool, clubhouse, playground, and beautifully maintained grounds. Ideally situated just minutes from Van Dorn Metro, Kingstowne, I-395, I-495, shopping, dining, parks, and everyday conveniences, this exceptional home offers the perfect combination of style, comfort, and commuter-friendly convenience. Includes one assigned parking space.
- Listing Status:
- Active
- Data Last Updated:
- August 6, 2026 at 8:19PM
- Listing Office:
- Pearson Smith Realty, LLC : 5713861075
- Listing Agent:
- Kristeen Cruse : 7032615826
- MLS ID:
- VAFX2331118

- General: Above Grade
- Style: Traditional
- Parking: Assigned
- General: Aluminum Siding2Other
- HOA Amenities: Club HouseCommon GroundsPool - OutdoorTot Lots/PlaygroundCommon Area MaintenanceManagementReserve FundsSnow RemovalTrash545.0Monthly
- Originating MLS: BRIGHT_MAIN
- School District: FAIRFAX COUNTY PUBLIC SCHOOLS
- County: FAIRFAX-VA
- Zoning: 3160812 11 5980
- Water: Public
- Sewer: Public Sewer
- Source: BRIGHT_MAIN
This listing courtesy of Kristeen Cruse , Pearson Smith Realty, LLC
Monthly Payment
- Principal & Interest $
- Property Taxes $
- Home Insurance $
- VA Funding Fee $

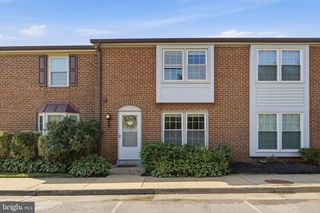
 New - 15 hours ago