
8354 HUNTER MURPHY CIR, Alexandria, VA 22309
- 2 beds |
- 3 baths |
- 1,360 sqft
 Town Home
  Built in 2000
  1,307sqft lot
 —— car garage
  $393/sqft
  Listed 6 days ago
Property Description
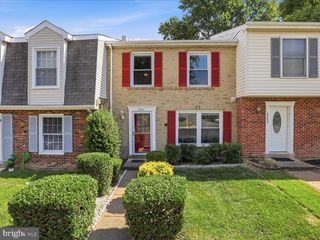
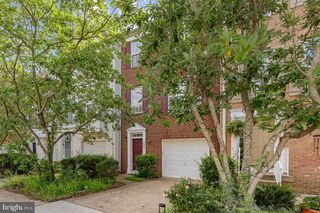
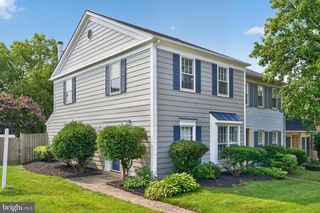
Tucked away in the sought-after Mount Vee Manor community, this brick-front end-unit townhouse offers three beautifully finished levels of living space designed for both comfort and style. From the moment you step inside, thoughtfully planned interiors feel bright and open, anchored by built-in bookcases and corner windows streaming gorgeous natural light. The main level serves as the heart of the home, featuring a light-filled living room that flows effortlessly into the kitchen with breakfast nook. Outfitted with sleek stainless steel appliances and granite countertops, the kitchen is ready for quick morning coffees to gourmet weeknight dinners. On the second level, you’ll find a versatile recreation room with access to a deck overlooking green space. This level also includes a second bedroom and a full bath. The crown jewel of this home is the entire third-floor primary suite. This expansive retreat boasts a dedicated sitting area, built-in shelving, a large walk-in closet and a luxurious "super bath" designed for unwinding at the end of a long day. Outdoor living is just as impressive. Whether you’re hosting a summer BBQ on the patio within the fenced yard or enjoying the peaceful views of the adjacent common area and trees from the mid-level deck, there is no shortage of space to enjoy the fresh air. This location that puts everything at your fingertips. Situated near Fort Belvoir with easy access to Route 1 and I-495, commuting is a breeze. Plus major retail hubs like Costco and Walmart are just minutes away. For those who enjoy the outdoors, the community is adjacent to Vernon Heights Park offering easy access to nature.
- Listing Status:
- Active
- Date Added:
- July 31, 2026
- Data Last Updated:
- August 6, 2026 at 5:19PM
- Listing Office:
- Compass : 7032667277
- Listing Agent:
- Kristie A Zimmerman : 7037866155
- MLS ID:
- VAFX2328282

- General: SidewalksAbove GradeBelow Grade
- Style: Traditional
- Other Structures: DeckPatio
- Windows: Double pane windows
- General: BrickVinyl Siding3Slab
- HOA Amenities: Tot Lots/Playground358.0Quarterly
- Originating MLS: BRIGHT_MAIN
- School District: FAIRFAX COUNTY PUBLIC SCHOOLS
- County: FAIRFAX-VA
- Zoning: 3121014 30020109A
- Fencing: Rear
- Utilities: Under ground
- Water: Public
- Sewer: Public Sewer
- Source: BRIGHT_MAIN
This listing courtesy of Kristie A Zimmerman , Compass
Monthly Payment
- Principal & Interest $
- Property Taxes $
- Home Insurance $
- VA Funding Fee $

 New - 1 day ago