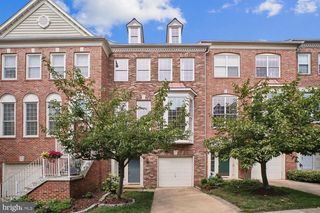
6010 SOUTHWARD WAY, Alexandria, VA 22315
- 3 beds |
- 4 baths |
- 2,634 sqft
 Rental
  Built in 1988
  1,307sqft lot
 1 car garage
  $1/sqft
  Listed 20 days ago
Property Description
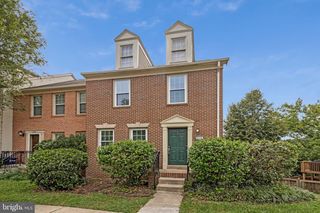
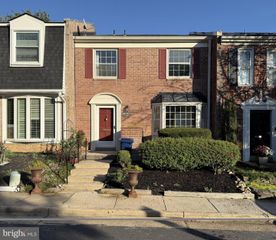
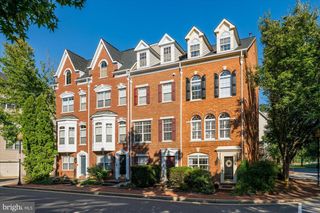
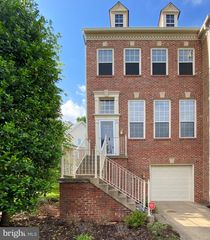
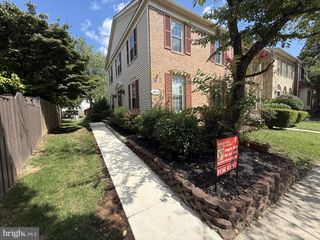
Wonderful 4 Level Brick Front Townhome with 1 car garage in Kingstowne features Sunken Foyer- Formal living and dining rooms- Dental Crown and chair rail moldings- Hardwood Floors- Updated Kitchen with granite countertops, stainless steel appliances, double oven, and more- Breakfast room of Kitchen leads to spacious rear deck- Sun-filled master suite with vaulted ceiling opens up to dormer windows and Loft- Lower Level Family room with fireplace and sliding glass door to fenced rear yard- Managed by Promax Management, a professional property management company- No smoking-1 Dog case by case w $50 monthly pet rent (No Cats)- Maximum 2 unrelated adults -Application fee of $70 and earnest money deposit check(s) made payable to Promax Management Inc- The Landlord prefers a credit score of 675 or higher however, all scores will be considered and minimum rent-to-income ratio of at least 33%-
- Listing Status:
- Active
- Data Last Updated:
- September 20, 2026 at 11:17PM
- Listing Office:
- Promax Management, Inc. : 7036425683
- Listing Agent:
- Gerald A Hodges Sr. : 7036255688
- MLS ID:
- VAFX2338534

- General: Above GradeBelow Grade
- Style: Colonial
- Other Structures: DeckPatio
- Parking: Concrete Driveway
- Windows: Double pane windowsDouble hung
- General: Brick FrontVinyl Siding4Slab
- HOA Amenities: Bike TrailExercise RoomFitnessCenterJog/Walk PathPool - OutdoorRecreational CenterTennis CourtsTot Lots/PlaygroundVolleyball CourtsTrashCommon Area MaintenancePool(s)Snow Removal0.0Unknown
- Originating MLS: BRIGHT_MAIN
- School District: FAIRFAX COUNTY PUBLIC SCHOOLS
- County: FAIRFAX-VA
- Zoning: R0914 09210097
- Fencing: PrivacyWood
- Water: Public
- Sewer: Public Sewer
- Source: BRIGHT_MAIN
This listing courtesy of Gerald A Hodges Sr. , Promax Management, Inc.
 New - 18 hours ago