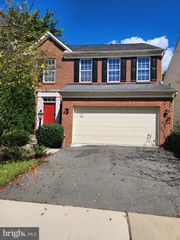
6269 WALKERS CROFT WAY, Alexandria, VA 22315
- 3 beds |
- 4 baths |
- 2,456 sqft
 Rental
  Built in 1990
  2,614sqft lot
 —— car garage
  $1/sqft
  Listed 15 hours ago
Property Description
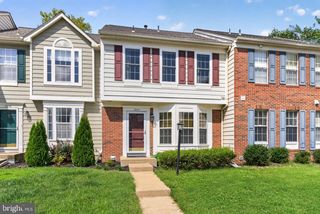
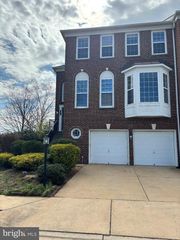
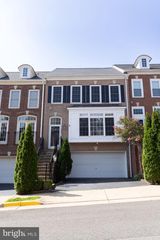
This immaculate end-unit townhome combines the space and privacy of a single-family home with a convenient Kingstowne location. Offering 3 bedrooms, 3.5 bathrooms, and approximately 2,456 square feet, it features an open layout designed for comfortable living and entertaining. Upgrades include wood flooring, granite countertops, stainless steel appliances, insulated windows, renovated bathrooms, crown molding, and a private fenced backyard with a storage shed. Tasteful finishes continue throughout, and residents enjoy access to Kingstowne amenities. The property also provides convenient access to Metro, the Pentagon, Washington, D.C., and Fort Belvoir. Main level: spacious living room, half bathroom, dining room, gourmet kitchen, and breakfast area with access to the fenced backyard. Upper level: primary bedroom with an adjoining, beautifully renovated bathroom featuring a soaking tub and separate shower; two additional large bedrooms; and a second full bathroom. Lower level: fully finished basement with a family room, laundry room with washer and dryer, full bathroom, and bonus room suitable for guests.
- Listing Status:
- Active
- Date Added:
- September 20, 2026
- Data Last Updated:
- September 20, 2026 at 7:19PM
- Listing Office:
- Reliance Realty & Property Management : 7037133844
- Listing Agent:
- Angela Hull : 7035619555
- MLS ID:
- VAFX2341944

- General: Extensive HardscapeSidewalksStreet LightsAbove GradeBelow Grade
- Style: Colonial
- Parking: Assigned
- Windows: Insulated
- General: BrickCombinationVinyl Siding3Slab
- HOA Amenities: Exercise RoomJog/Walk PathOtherPool - OutdoorTennis CourtsTot Lots/PlaygroundOtherPool(s)Snow RemovalTrash0.0Monthly
- Originating MLS: BRIGHT_MAIN
- School District: FAIRFAX COUNTY PUBLIC SCHOOLS
- County: FAIRFAX-VA
- Zoning: 3040913 11120052
- Fencing: PrivacyRearWood
- Water: Public
- Sewer: Public Sewer
- Source: BRIGHT_MAIN
This listing courtesy of Angela Hull , Reliance Realty & Property Management
 New - 2 days ago