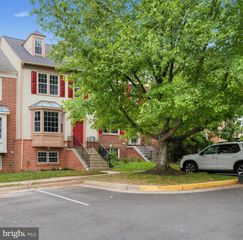
8941 WYNNEFIELD CT, Lorton, VA 22079
- 4 beds |
- 4 baths |
- 2,638 sqft
 Rental
  Built in 2007
  3,485sqft lot
 2 car garage
  $1/sqft
  Listed 9 days ago
Property Description
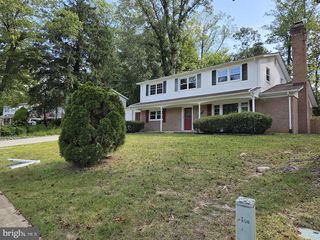
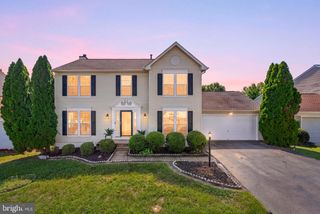
This property has it all: Spacious Rooms, Community and a Commuters dream! Priced lower than anything else actively for rent due to current renter's situation. This large single family home with 4-bedrooms, 3.5 baths and a 2 car garage is less than a mile from the closest VRE: Lorton Station (Fredericksburg Line) providing a stress-free commute into D.C. and Crystal City. Approx. 13 miles north to Crystal City and JBAB (Boling AFB) and 24 miles to Andrews. Under 4 miles to Fort Belvoir and only 20 miles south on 95 to Quantico. All while being minutes from nature ... 6 miles to Pohick Bay Regional Park. Local shopping and dining are walking distance ... under a mile from Lorton Town Center. Main level living includes 2 spacious living rooms, a deck, Eat-in Kitchen with hard wood floors & center island great for entertaining. 4 bedrooms & 2 full baths upstairs. Additionally, this home has a Finished Walk-out basement with the separate laundry room and another full bathroom. Space for additional entertaining, a home gym, game room, bedroom, or anything else you need room for. No smoking or vaping of any kind. Pets considered case by case. No drop-ins, please be respectful, current tenants have small children. More inside pictures coming soon. Please schedule showings 48 hours in advance. Call listing agent if you need more information.
- Listing Status:
- Active
- Date Added:
- September 11, 2026
- Data Last Updated:
- September 20, 2026 at 9:17PM
- Listing Office:
- Long & Foster Real Estate, Inc. : 7039865700
- Listing Agent:
- Dee Thomasson : 2295638330
- MLS ID:
- VAFX2339878

- General: Above GradeBelow Grade
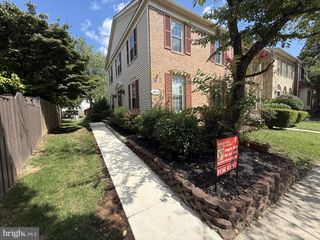
- Style: Colonial
- General: Brick Veneer3Concrete Perimeter
- HOA Amenities: 157.0Monthly
- Originating MLS: BRIGHT_MAIN
- School District: FAIRFAX COUNTY PUBLIC SCHOOLS
- County: FAIRFAX-VA
- Zoning: 3051081 20 0014
- View: Trees/Woods
- Water: Public
- Sewer: Public Sewer
- Source: BRIGHT_MAIN
This listing courtesy of Dee Thomasson , Long & Foster Real Estate, Inc.
 New - 16 hours ago