8893 EAGLE ROCK LN, Springfield, VA 22153
- 4 beds |
- 4 baths |
- 2,307 sqft
 Rental
  Built in 1992
  1,307sqft lot
 —— car garage
  $1/sqft
  Listed 12 days ago
Property Description
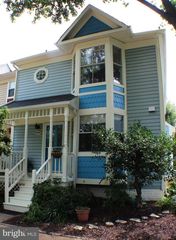
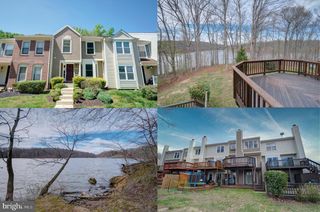
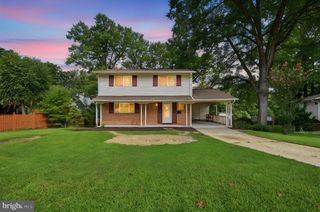
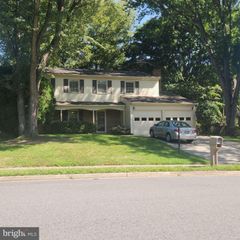
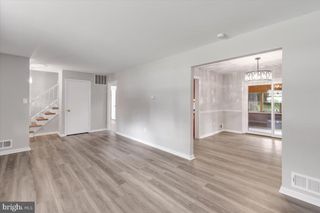
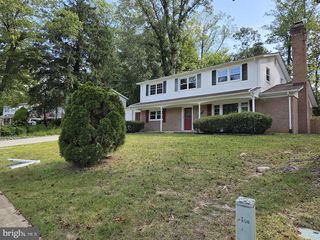
Beautifully Updated Home in the West Springfield High School Pyramid! Welcome to this move-in ready home in the sought-after West Springfield High School pyramid, offering stylish updates, comfortable living spaces, and excellent everyday convenience. This home features beautiful luxury vinyl plank flooring, fresh paint, and updated lighting throughout, including recessed lighting that creates a bright, modern feel. The updated kitchen features stainless steel appliances, center island and contemporary finishes, making it both attractive and functional. The primary suite has been enhanced with a remodeled primary bath and includes a walk-in closet and 4th level loft. Other baths also have new comfort height toilets, lighting and fixtures. A new HVAC system provides added comfort and peace of mind. Fresh paint inside and out completes the extensive updates and gives the home a crisp, refreshed appearance. Ideally located, near shopping, dining, parks, commuter routes, and major employment centers, yet tucked away in a quiet community. A fantastic opportunity in the highly desirable West Springfield community—schedule your showing today!
- Listing Status:
- Active
- Data Last Updated:
- September 20, 2026 at 8:18PM
- Listing Office:
- Samson Properties : 7033788810
- Listing Agent:
- David S Warner : 7038870112
- MLS ID:
- VAFX2340118

- General: Exterior LightingAbove GradeBelow Grade
- Style: Colonial
- Other Structures: Deck
- Parking: Unassigned
- Roofing: Architectural Shingle
- Windows: Bay bowDouble hungEnergystar qualifiedPalladianReplacementScreensSkylightsTransom
- General: Aluminum Siding4Concrete Perimeter
- HOA Amenities: Jog/Walk PathTot Lots/PlaygroundCommon Area Maintenance0.0Monthly
- Originating MLS: BRIGHT_MAIN
- School District: FAIRFAX COUNTY PUBLIC SCHOOLS
- County: FAIRFAX-VA
- Zoning: 30389-3-30-2-84
- Fencing: Partially
- Utilities: 200 amp service
- Water: Public
- Sewer: Public Sewer
- Source: BRIGHT_MAIN
This listing courtesy of David S Warner , Samson Properties
 New - 1 day ago