603 E ALEXANDRIA AVE, Alexandria, VA 22301
- 3 beds |
- 4 baths |
- 2,440 sqft
 Town Home
  Built in 2015
  871sqft lot
 2 car garage
  $491/sqft
  Listed 3 days ago
Property Description
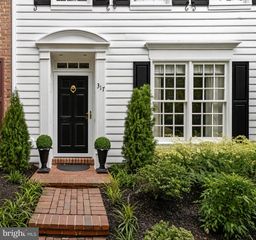
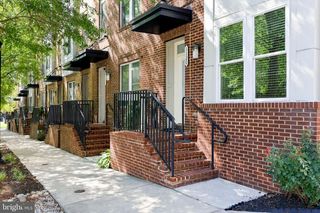
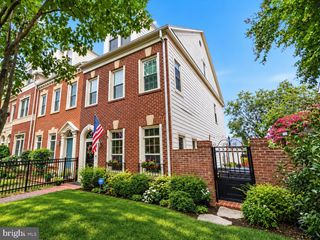
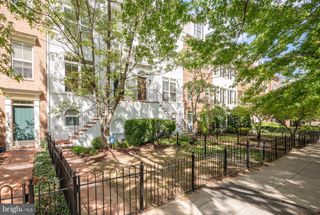
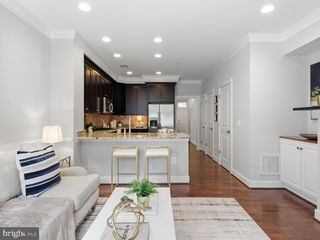
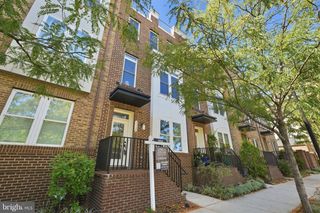
Nestled in the desirable Potomac Yard community, this exquisite 3-bedroom, 3.5-bathroom townhouse embodies modern luxury and comfort. Built in 2015, this Colonial-style residence showcases impeccable craftsmanship and high-end finishes throughout. Step inside to discover an inviting open floor plan adorned with gleaming hardwood floors and recessed lighting, creating a warm ambiance perfect for both relaxation and entertaining. The gourmet kitchen is a chef's dream, featuring upgraded countertops, a spacious island, and stainless steel appliances. The adjoining dining area flows seamlessly into the living space. Retreat to the primary suite, complete with a luxurious en-suite bathroom and two closets. . Each additional bedroom offers ample space and comfort, ensuring everyone feels at home. On the fourth level enjoy a stunning double-sided fireplace with glass doors that connect to the roof-top deck, which provides a serene escape. With an attached two-car garage and additional storage, convenience is at your fingertips. The community amenities, including basketball courts, bike trails, and playgrounds, enhance your lifestyle, making this property not just a home, but a vibrant community experience. Embrace the perfect blend of luxury and comfort in this exceptional residence. Updates to note: Garage floor epoxy (2017), New upgraded (larger) HVAC on rooftop (2019), New water pump (2025), New stove top (2025), New hot water heater (2026)
- Listing Status:
- Active
- Date Added:
- September 17, 2026
- Data Last Updated:
- September 20, 2026 at 10:18PM
- Listing Office:
- Compass : 7032298935
- Listing Agent:
- Kristen Jones : 7039520660
- MLS ID:
- VAAX2066364

- General: Roof DeckAbove Grade
- Style: Colonial
- Other Structures: PorchBalconyPatio
- General: Aluminum Siding4Slab
- HOA Amenities: Basketball CourtsBike TrailCommon GroundsJog/Walk PathTennis CourtsTot Lots/PlaygroundLawn Care Front125.0Monthly
- Originating MLS: BRIGHT_MAIN
- School District: ALEXANDRIA CITY PUBLIC SCHOOLS
- County: ALEXANDRIA CITY-VA
- Zoning: CDD#1060025540
- Water: Public
- Sewer: Public Sewer
- Source: BRIGHT_MAIN
This listing courtesy of Kristen Jones , Compass
Monthly Payment
- Principal & Interest $
- Property Taxes $
- Home Insurance $
- VA Funding Fee $

 New - 2 days ago