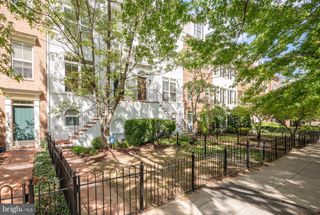
1120 S LINCOLN ST, Arlington, VA 22204
- 4 beds |
- 5 baths |
- 2,527 sqft
 Town Home
  Built in 2015
  1,307sqft lot
 2 car garage
  $416/sqft
  Listed 2 days ago
Property Description
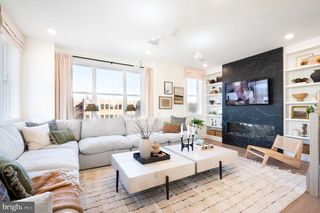
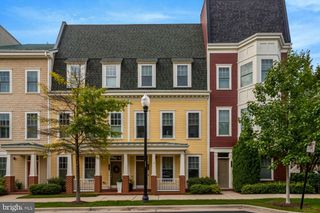
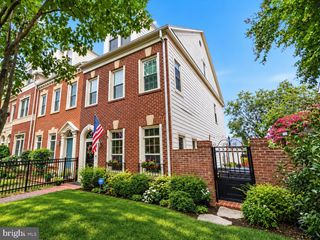
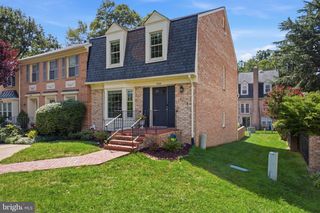
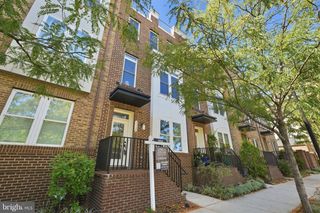
Built in 2015 by NVHomes, this bright and airy brick-front end-unit townhouse is completely gorgeous and turnkey. Freshly painted throughout in Sherwin-Williams City Loft, the home features brand-new carpet, recessed lighting, hardwood floors, and an incredibly bright and space. The spacious lower level boasts flexibility with a family room, bonus bedroom or home office, full bathroom, mudroom, and plenty of storage. Upstairs, the main has an inviting open floor plan with a living and dining area that overlook the gourmet kitchen. The kitchen also features white shaker cabinetry with crown molding, granite countertops, a tile backsplash, stainless steel appliances, and a new microwave. This home has two primary bedroom suites, each with its own en suite bathroom, along with conveniently located laundry. On the top level, a gorgeous loft opens directly to a spectacular rooftop terrace. Fabulous location near restaurants, coffee shops, dining options, and nearby parks and trails. Close to Pentagon City, Clarendon, Ballston, and Shirlington.
- Listing Status:
- Active
- Date Added:
- September 18, 2026
- Data Last Updated:
- September 20, 2026 at 10:18PM
- Listing Office:
- RE/MAX Allegiance : 7032379500
- Listing Agent:
- Jessica V Fauteux : 7039699665
- MLS ID:
- VAAR2079858

- General: Roof DeckSidewalksAbove GradeBelow Grade
- Style: Trinity
- Other Structures: TerraceDeckPatio
- General: Brick Veneer4Other
- HOA Amenities: 173.0Monthly
- Originating MLS: BRIGHT_MAIN
- School District: ARLINGTON COUNTY PUBLIC SCHOOLS
- County: ARLINGTON-VA
- Zoning: R-5/C-226-001-148
- Fencing: Fully
- Water: Public
- Sewer: PrivateSewer
- Source: BRIGHT_MAIN
This listing courtesy of Jessica V Fauteux , RE/MAX Allegiance
Monthly Payment
- Principal & Interest $
- Property Taxes $
- Home Insurance $
- VA Funding Fee $

 New - 2 days ago