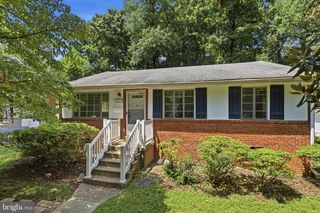
6108 EVERGLADES DR, Alexandria, VA 22312
- 2 beds |
- 3 baths |
- 2,004 sqft
 Single-Family Home
  Built in 1956
  0.3acre lot
 —— car garage
  $318/sqft
  Listed 4 days ago
Property Description
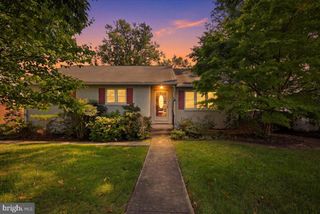
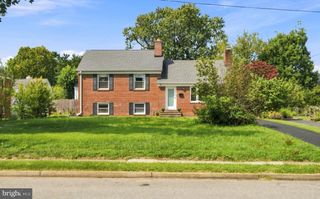
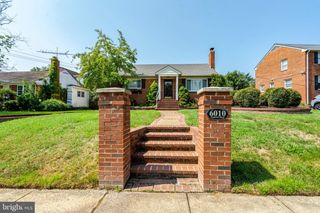
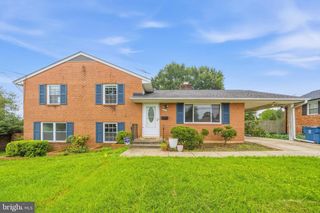
Bring your vision. This property provides the canvas.............. Location, location is an overused marketing cliché which is not always true: reality for this two-level brick rambler with carport, deck and patio has both: large flat lot tucked in the back of the conveniently located Parklawn community with its swim club, proximity to county parks, elementary and middle schools, shopping and easy commute to the Pentagon and DC. This property is ready for someone who sees possibility rather than projects. The significantly larger lot for Parklawn offers a huge space behind the house for addition or significant expansion. The living room, (with gas logs fireplace), dining room (opening to the deck via sliding glass doors), kitchen (with tons of cabinetry and counter space) are very traditional. Alteration for the original three bedrooms is now configured as two bedrooms, resulting in a large primary suite with an adjacent tub bath. Downstairs, the full-size lower level has been configured into a huge recreation room (with wood burning fireplace), utility/laundry/storage area, three additional rooms (office, workshop, crafts), and potential full bath. Note: this second full bath, like the main level powder room, is presently not functional............... This palette is ready for updating, renovating, altering to suit today’s lifestyle. The framework of the vision is two complete levels of space within a straightforward brick structure, ready to be reconsidered rather than merely redecorated. Open a room, move a wall, create a larger kitchen, restore the third bedroom or rethink the lower level entirely. Even build an addition. This is the starting point for a new owner to create a home that meets their vision.
- Listing Status:
- Active
- Date Added:
- September 16, 2026
- Data Last Updated:
- September 20, 2026 at 4:17PM
- Listing Office:
- Long & Foster Real Estate, Inc. : 7035732600
- Listing Agent:
- Earle Whitmore : 7037502900
- MLS ID:
- VAFX2338292

- General: Above GradeBelow Grade
- Style: Ranch/Rambler
- Other Structures: DeckPatio
- Parking: Asphalt Driveway
- Windows: Storm
- General: Brick Veneer2Block
- Originating MLS: BRIGHT_MAIN
- School District: FAIRFAX COUNTY PUBLIC SCHOOLS
- County: FAIRFAX-VA
- Zoning: 1300614 06S 0023
- Fencing: ChainLink
- Utilities: Cable tvElectric availableNatural gas availablePhone availableSewer availableWater available
- Water: Public
- Sewer: Public Sewer
- Source: BRIGHT_MAIN
This listing courtesy of Earle Whitmore , Long & Foster Real Estate, Inc.
Monthly Payment
- Principal & Interest $
- Property Taxes $
- Home Insurance $
- VA Funding Fee $

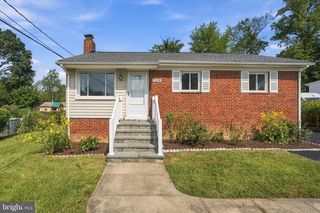
 New - 2 days ago