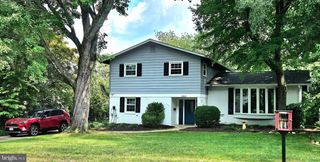
7018 STRATHMORE ST, Falls Church, VA 22042
- 3 beds |
- 2 baths |
- 1,820 sqft
 Single-Family Home
  Built in 1954
  10,019sqft lot
 2 car garage
  $398/sqft
  Listed 2 days ago
Property Description
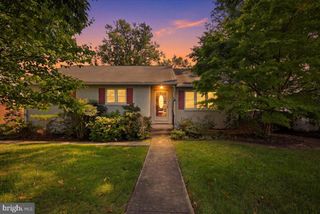
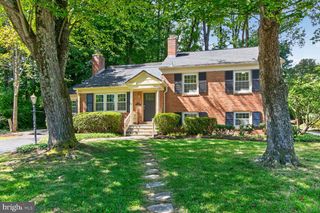
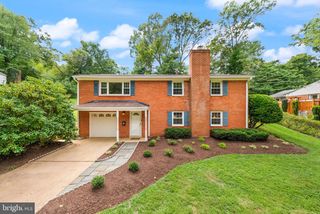
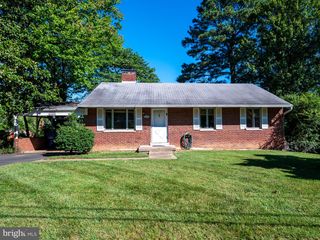
FALLS CHURCH | WOODLEY WEST — Light-filled, 3 bed 2 bath rambler with 2-car garage on a level lot. Fresh, bright, and move-in ready, this updated home offers comfortable living spaces, a detached 2-car garage, and a large fenced backyard in a convenient Falls Church location. Hardwood floors run throughout the main level. The open living and dining room includes a wood-burning fireplace. The updated kitchen features quartz countertops and stainless steel appliances, and opens to the large screened porch overlooking the flat, fenced backyard. Three bedrooms and an updated hall bath complete the main level. Downstairs, the expansive family room provides plenty of room to spread out, along with a second full bath, laundry area, and loads of storage. Outside, the large lot includes a detached two-car garage and an expansive, freshly paved driveway with plenty of off-street parking. Conveniently located near Routes 50 and 495, with easy access to Mosaic District, Falls Church City, shopping, dining, and commuter routes.
- Listing Status:
- Active
- Date Added:
- September 19, 2026
- Data Last Updated:
- September 20, 2026 at 4:17PM
- Listing Office:
- RLAH @properties : 7033909460
- Listing Agent:
- Lisa Dubois-Headley : 7033509595
- MLS ID:
- VAFX2334962

- General: Above GradeBelow Grade
- Style: Ranch/Rambler
- Other Structures: Screened
- Parking: Asphalt Driveway
- Roofing: Architectural Shingle
- General: BlockBrickVinyl Siding2BlockPermanentSlab
- Originating MLS: BRIGHT_MAIN
- School District: FAIRFAX COUNTY PUBLIC SCHOOLS
- County: FAIRFAX-VA
- Zoning: 1400601 22C 0004
- View: Garden/Lawn
- Fencing: Rear
- Water: Public
- Sewer: Public Sewer
- Source: BRIGHT_MAIN
This listing courtesy of Lisa Dubois-Headley , RLAH @properties
Monthly Payment
- Principal & Interest $
- Property Taxes $
- Home Insurance $
- VA Funding Fee $

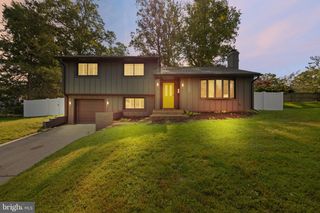
 New - 1 day ago