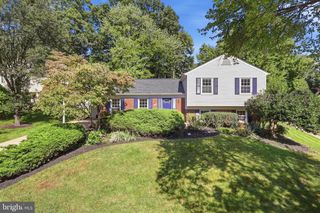
5502 ALDRICH, Springfield, VA 22151
- 4 beds |
- 3 baths |
- 1,851 sqft
 Single-Family Home
  Built in 1957
  0.36acre lot
 —— car garage
  $432/sqft
  Listed 3 days ago
Property Description
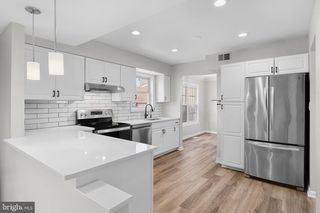
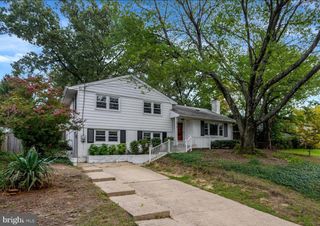
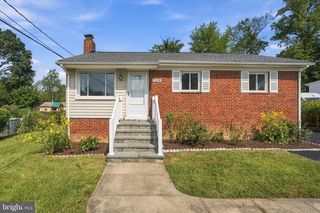
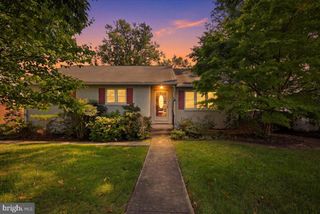
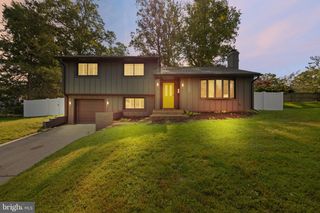
Welcome home to this beautifully updated 4-bedroom, 3-bath split-level, tucked away on a peaceful cul-de-sac in sought-after North Springfield. Thoughtfully designed across four distinct levels, this home offers space, privacy, and style for every stage of life. Step inside to a open main level with spacious living room and stunning newly renovated kitchen/dining area featuring an open-concept layout, and spacious island with breakfast bar — perfect for entertaining or everyday family life. The adjoining family room/sunroom is bathed in natural light with palladian and atrium windows creating a warm, bright, inviting space to relax or gather. Upstairs, you'll find three good sized bedrooms and a full bath, ideal for family or guests. Retreat to your own private level with the primary suite, boasting a recently renovated en-suite bathroom with dual sinks, a tub/shower combo, and abundant closet and storage space--even walk up stairs to attic space (expansion potential or extra storage). Head downstairs to a versatile recreation room complete with a separate entrance and full bathroom — perfect for a home office, guest suite, in-law setup, or entertainment space. With its unbeatable layout, modern updates (newer windows and roof too!), and quiet cul-de-sac location in North Springfield, this home is a must see!
- Listing Status:
- Active
- Date Added:
- September 17, 2026
- Data Last Updated:
- September 20, 2026 at 4:17PM
- Listing Office:
- Long & Foster Real Estate, Inc. : 7035220500
- Listing Agent:
- Jennifer Lunger : 7033625741
- MLS ID:
- VAFX2338914

- General: Above Grade
- Style: Split Level
- Parking: Asphalt DrivewayPaved Driveway
- General: BrickVinyl Siding4BlockSlab
- Originating MLS: BRIGHT_MAIN
- School District: FAIRFAX COUNTY PUBLIC SCHOOLS
- County: FAIRFAX-VA
- Zoning: 1300801 02090025
- Water: Public
- Sewer: Public Sewer
- Source: BRIGHT_MAIN
This listing courtesy of Jennifer Lunger , Long & Foster Real Estate, Inc.
Monthly Payment
- Principal & Interest $
- Property Taxes $
- Home Insurance $
- VA Funding Fee $

 New - 1 day ago