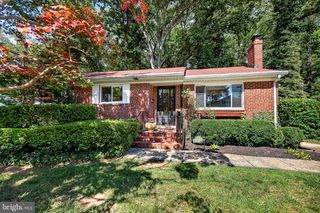
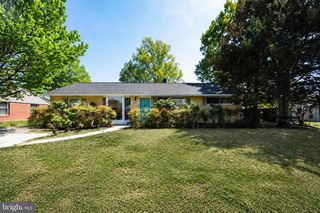
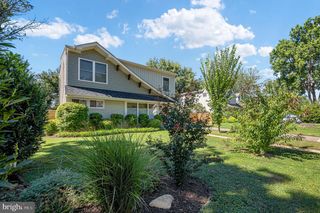
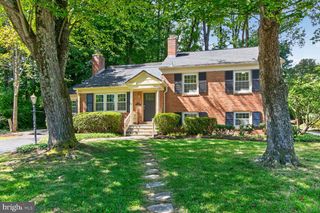
6200 FRANCONIA FOREST CT, Alexandria, VA 22310
- 4 beds |
- 3 baths |
- 1,598 sqft
 Single-Family Home
  Built in 1979
  8,712sqft lot
 —— car garage
  $476/sqft
  Listed 1 day ago
Property Description
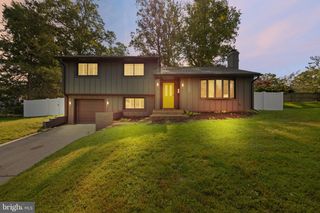
***NEW IMPROVED PRICE*** Welcome to 6200 Franconia Forest Ct., Move-In Ready and Loaded with Major Updates! Nestled on a quiet cul-de-sac in the highly sought-after Franconia Forest community, this beautifully maintained home offers the perfect combination of modern upgrades, timeless charm, and an unbeatable location. Step inside to find fresh paint (2026), a beautifully renovated fireplace with a stylish shiplap accent wall (2026), new interior doors throughout, and luxury vinyl plank flooring installed in late 2025. The updated kitchen features elegant quartz countertops (2024) and newer appliances, including a stove and dishwasher (2023), creating a space that's both functional and inviting. Enjoy peace of mind with significant capital improvements already completed, including a newer roof and gutters (2024), water heater (2024), HVAC system (2021), front door and sliding glass door (2021), vinyl siding (2021), and a fully renovated powder room (2021). Outside, the fully fenced backyard offers privacy and plenty of room for pets, play, and outdoor enjoyment, while the spacious deck is perfect for weekend BBQs, entertaining guests, or relaxing with family and friends by the firepit. Conveniently located just minutes from Kingstowne Towne Center, Springfield Town Center, Metro access, Fort Belvoir, and major commuter routes including I-95, I-395, and I-495, this home provides easy access to shopping, dining, parks, trails, and everything Northern Virginia has to offer. With extensive updates throughout and a prime location, this is a rare opportunity to own a truly move-in-ready home where all the hard work has already been done
- Listing Status:
- Active
- Data Last Updated:
- September 20, 2026 at 5:18PM
- Listing Office:
- Samson Properties : 5713781346
- Listing Agent:
- Joshua I Velez : 5714372030
- MLS ID:
- VAFX2341420

- General: Above GradeBelow Grade
- Style: Split Level
- Parking: Asphalt Driveway
- Roofing: Architectural Shingle
- General: BrickVinyl Siding3Block
- Originating MLS: BRIGHT_MAIN
- School District: FAIRFAX COUNTY PUBLIC SCHOOLS
- County: FAIRFAX-VA
- Zoning: 1310813 22 0075
- Water: Public
- Sewer: Public Sewer
- Source: BRIGHT_MAIN
This listing courtesy of Joshua I Velez , Samson Properties
Monthly Payment
- Principal & Interest $
- Property Taxes $
- Home Insurance $
- VA Funding Fee $

 New - 1 day ago