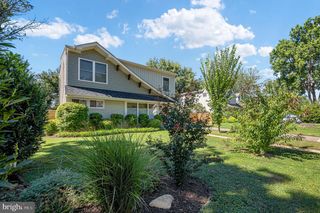
4807 FLOWER LN, Alexandria, VA 22310
- 4 beds |
- 2 baths |
- 1,360 sqft
 Single-Family Home
  Built in 1954
  0.25acre lot
 —— car garage
  $514/sqft
  Listed 2 days ago
Property Description
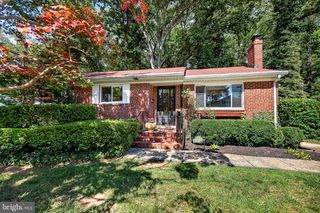
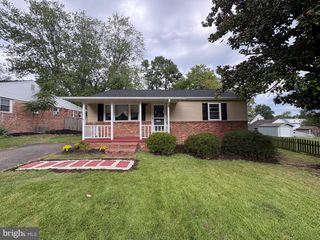
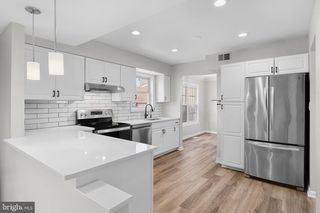
Open house Saturday 9/19 2-4pm and Sunday 9/20 1-4pm Beautifully renovated one-level home on quiet street in the wonderful Rose Hill Farm neighborhood. The light-filled, open floor plan features a living room with a large bay window, updated lighting throughout, ceramic tile floors, and fresh interior and exterior paint. The remodeled kitchen offers stainless steel appliances, granite countertops, and a large picture window overlooking the beautifully landscaped yard. The dining room features new sliding glass doors with transom glass side panels leading to the spacious patio. Additional updates include a brand-new roof, updated HVAC, new carpet in the bedrooms, and a convenient laundry area. The in-law suite with separate entrance provides flexible space for an apartment, guest suite, home office, or other uses. The suite includes a remodeled bathroom and room to add a kitchenette. The owner is willing to install a door between the main house and studio apartment if desired by the buyer. Outside, enjoy the beautifully landscaped 1/4-acre fenced lot with mature apple, pear, and plum trees and multiple entertaining spaces, including a spacious patio. An extra-large shed and workshop provide additional storage and workspace, while the extra-wide concrete driveway offers ample off-street parking.
- Listing Status:
- Active
- Data Last Updated:
- September 20, 2026 at 4:17PM
- Listing Office:
- Long & Foster Real Estate, Inc. : 7036830400
- Listing Agent:
- Lee A Braun : 7039603100
- MLS ID:
- VAFX2341702

- General: Above GradeBelow Grade
- Style: Ranch/Rambler
- Other Structures: Patio
- Parking: Concrete Driveway
- Roofing: Shingle
- Windows: Bay bow
- General: BrickStone1Slab
- Originating MLS: BRIGHT_MAIN
- School District: FAIRFAX COUNTY PUBLIC SCHOOLS
- County: FAIRFAX-VA
- Zoning: 1300823 14H 0002
- Fencing: Partially
- Water: Public
- Sewer: Public Sewer
- Source: BRIGHT_MAIN
This listing courtesy of Lee A Braun , Long & Foster Real Estate, Inc.
Monthly Payment
- Principal & Interest $
- Property Taxes $
- Home Insurance $
- VA Funding Fee $

 New - 1 day ago