5607 HILLDALE DR, Alexandria, VA 22310
- 3 beds |
- 2 baths |
- 1,268 sqft
 Single-Family Home
  Built in 1962
  10,454sqft lot
 —— car garage
  $465/sqft
  Listed 3 days ago
Property Description
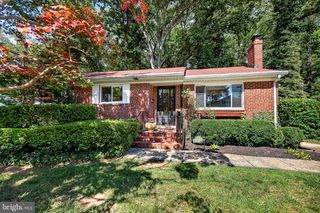
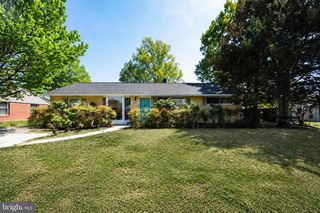
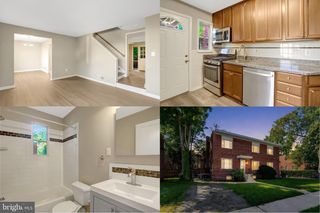
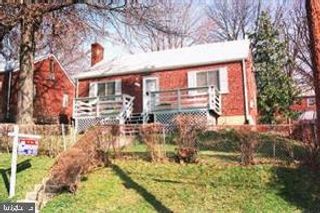
Welcome to this charming split-level home nestled in the sought-after Fairfax Homes community. This well-maintained residence offers 3 bedrooms, 2 full bathrooms, beautiful new LVP floors on the main level and basement, refinished hardwood floors on the bedroom level, fresh paint, and a versatile lower-level recreation room, perfect for additional living space. The lower level also features a utility room with laundry, a utility sink, and convenient access to the backyard. Step outside to a spacious patio, ideal for entertaining, outdoor dining, or simply relaxing in the private, fully fenced backyard. A private driveway provides convenient off-street parking for multiple vehicles, while the home's cul-de-sac setting with no through traffic adds to its neighborhood appeal. Commuting throughout the DMV is easy with convenient access to I-495, I-395, and I-95. Everyday essentials are also close by, including Safeway, restaurants, fitness centers, and shopping. Enjoy nearby Loftridge Park and Clermont Park, or take advantage of being approximately 8 minutes from Huntington Metro, 10 minutes from Kingstowne Towne Center, and 10 minutes from Springfield Town Center, offering plenty of dining, shopping, and entertainment options. A wonderful opportunity to enjoy comfortable living, outdoor space, and exceptional convenience in a lovely neighborhood. Roof replaced in 2021, and the warranty is transferable to the buyer.
- Listing Status:
- Active
- Date Added:
- September 17, 2026
- Data Last Updated:
- September 20, 2026 at 5:18PM
- Listing Office:
- Compass : 7032667277
- Listing Agent:
- Grace Chicca : 7036061875
- MLS ID:
- VAFX2334338

- General: Above GradeBelow Grade
- Style: Split Level
- Parking: Asphalt Driveway
- General: Aluminum Siding3Concrete Perimeter
- Originating MLS: BRIGHT_MAIN
- School District: FAIRFAX COUNTY PUBLIC SCHOOLS
- County: FAIRFAX-VA
- Zoning: 1300821 06R 0007A
- Fencing: Other
- Water: Public
- Sewer: Public Sewer
- Source: BRIGHT_MAIN
This listing courtesy of Grace Chicca , Compass
Monthly Payment
- Principal & Interest $
- Property Taxes $
- Home Insurance $
- VA Funding Fee $

 New - 1 day ago