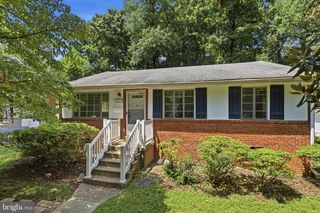
3218 13TH RD S, Arlington, VA 22204
- 2 beds |
- 2 baths |
- 1,478 sqft
 Single-Family Home
  Built in 1950
  3,049sqft lot
 —— car garage
  $433/sqft
  Listed 3 days ago
Property Description
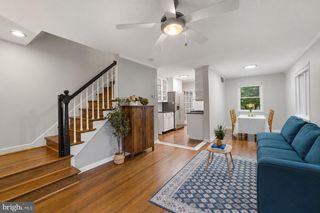
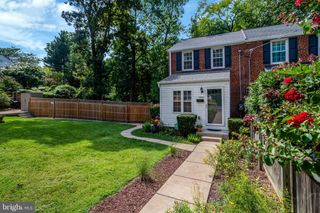
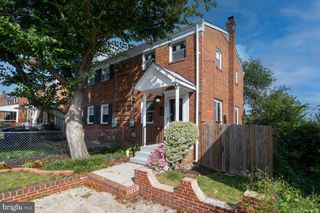
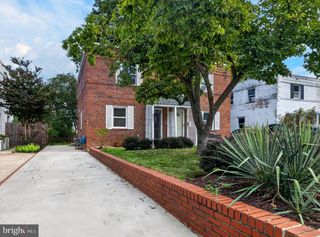
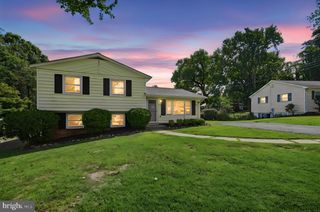
Discover the charm of this lovely maintained Duplex in a highly desirable Arlington location! Step inside to find newly refinished hardwood floors and both a spacious living room and separate dining room. The kitchen features newer stainless steel appliances and granite countertops with easy access to the outdoors. A family room with brand new LVP flooring, brand new fan with light, adjoining full bathroom, and closet is a wonderful bonus to the home! The upper level has two generous size bedrooms with new ceiling fans with lights and a beautifully updated bathroom. The lower level provides additional living space, offering a recreation room with brand new LVP flooring and window, recessed lights, and a large laundry/storage/utility room with new dryer. Outside, enjoy the private fully fenced rear yard, plus relaxing patio, and your own driveway. This home offers comfort and convenience as it's located so close to all of Arlington's wonderful amenities, including fabulous restaurants, shopping, entertainment, parks, public transportation, major roads, and National Airport. This is such a vibrant community, you definitely won't want to miss this fantastic opportunity!
- Listing Status:
- Active
- Date Added:
- September 17, 2026
- Data Last Updated:
- September 20, 2026 at 5:18PM
- Listing Office:
- Weichert, REALTORS : 7039386070
- Listing Agent:
- Karen Graves : 7033383089
- MLS ID:
- VAAR2079584

- General: SidewalksStreet LightsAbove GradeBelow Grade
- Style: Side-by-SideTraditional
- Other Structures: Patio
- Parking: Paved Driveway
- Roofing: Shingle
- General: Brick3Concrete Perimeter
- Originating MLS: BRIGHT_MAIN
- School District: ARLINGTON COUNTY PUBLIC SCHOOLS
- County: ARLINGTON-VA
- Zoning: R2-7 2-FAM32-018-013
- Fencing: ChainLinkRear
- Water: Public
- Sewer: Public Sewer
- Source: BRIGHT_MAIN
This listing courtesy of Karen Graves , Weichert, REALTORS
Monthly Payment
- Principal & Interest $
- Property Taxes $
- Home Insurance $
- VA Funding Fee $

 New - 3 days ago