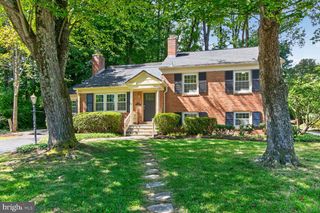
5215 LIGHTHORNE RD, Burke, VA 22015
- 4 beds |
- 3 baths |
- 1,882 sqft
 Single-Family Home
  Built in 1972
  10,454sqft lot
 —— car garage
  $444/sqft
  Listed 3 days ago
Property Description
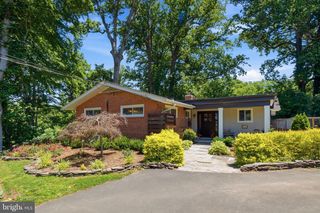
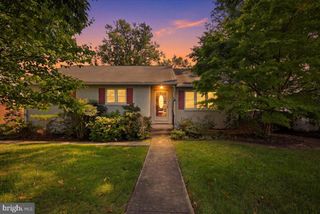
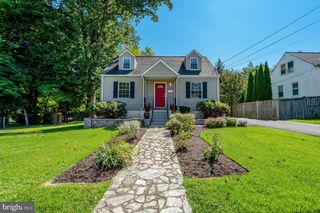
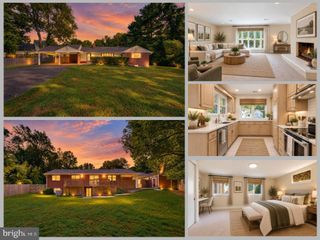
A sidewalk-lined street without through traffic, Lake Braddock Park around the corner, and Lake Braddock Secondary School within walking distance. This 4-bedroom, 3-full-bath home offers three finished levels right in the middle of what makes the Lake Braddock community such a great place to live. Inside, hardwood floors extend through the main and upper levels, complemented by updated lighting throughout the home, much of it completed in 2026. The kitchen features granite countertops, pantry storage, a breakfast bar, tile flooring, touchless faucet and stainless-steel appliances, including a new refrigerator (2026). Upstairs are three bedrooms, including a spacious primary bedroom with an ensuite bath featuring a walk-in shower and granite double vanity. The finished lower level adds a recreation room with carpet replaced in 2022, a true fourth bedroom and full bath, and a walkout to the backyard. The separate laundry area includes a washer and dryer installed in 2022. The roof was replaced with architectural shingles in 2022. Outside, nearly a quarter-acre gives you room to enjoy, while the Lake Braddock community adds a 27-acre lake, walking paths, two pools, tennis and pickleball courts, and tot lots. Rolling Road VRE is approximately 2 miles away, with convenient access to I-495 and Fairfax County Parkway. Come see the house—and why this part of Lake Braddock is so easy to call home.
- Listing Status:
- Active
- Date Added:
- September 17, 2026
- Data Last Updated:
- September 20, 2026 at 4:17PM
- Listing Office:
- KW United : 7035331500
- Listing Agent:
- Steve McIlvaine : 5715463912
- MLS ID:
- VAFX2341254

- General: Above GradeBelow Grade
- Style: Split Level
- Other Structures: Patio
- Parking: Paved Driveway
- Roofing: Architectural Shingle
- General: Brick FrontVinyl Siding3Slab
- HOA Amenities: Basketball CourtsPool - OutdoorSwimming PoolTot Lots/PlaygroundJog/Walk PathManagementPool(s)Snow RemovalTrash106.0Monthly
- Originating MLS: BRIGHT_MAIN
- School District: FAIRFAX COUNTY PUBLIC SCHOOLS
- County: FAIRFAX-VA
- Zoning: 3030693 06 0388
- Water: Public
- Sewer: Public Sewer
- Source: BRIGHT_MAIN
This listing courtesy of Steve McIlvaine , KW United
Monthly Payment
- Principal & Interest $
- Property Taxes $
- Home Insurance $
- VA Funding Fee $

 New - 1 day ago