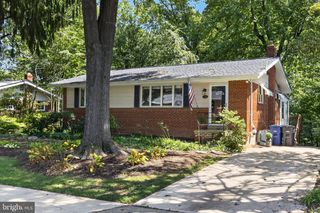
3406 PARK HILL PL, Fairfax, VA 22030
- 3 beds |
- 3 baths |
- 1,654 sqft
 Single-Family Home
  Built in 1954
  0.32acre lot
 —— car garage
  $559/sqft
  Listed 1 day ago
Property Description
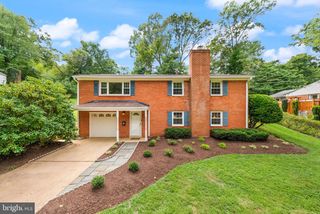
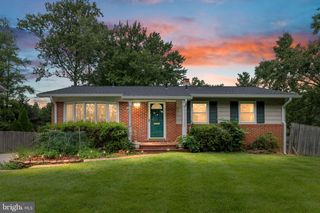
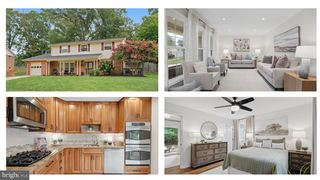
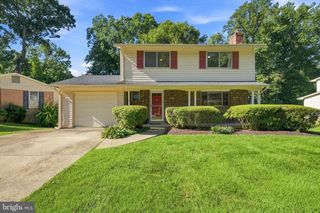
Located in the Country Club Hills neighborhood and within walking distance to Daniel’s Run Elementary and Fairfax High School, this unique home is a must-see. Built circa 1954, 3406 Park Hill Place is nestled among mature oaks, hickory, and poplar trees, offering a distinct Frank Lloyd Wright aesthetic. The open-concept floor plan connects the living room, dining room, and kitchen, all of which are flooded with morning sunlight through eight six-foot windows. The living room opens onto a large screened porch and an additional uncovered deck for grilling. Off the kitchen, a private office features extensive windows and glass privacy doors. Recent updates and features include: - Major Renovations (2023): New master bath with heated floors and soaking tub, expanded foyer, refinished floors, insulated walls, and between-floor sound mitigation. - Main Level Living: Includes a stackable washer/dryer in a new craft room and three mini-split HVAC units. - Systems: Replaced boiler for gas baseboard heat (2019). - Energy Efficiency: Solar panels (paid in full) provide reverse energy flow to lower electricity bills. - Amenities: A two-year-old hot tub on the patio and a highly efficient wood stove in the living room. - Basement In-Law Suite: Features a modern kitchenette, full bath, laundry/storage room, private entrance, a large stone patio with a privacy fence, one bedroom, and a flex room. - Conveying Items: Both washer/dryer sets and two refrigerators stay with the home. The .31-acre lot is a gardener’s dream, featuring a fenced raised-bed garden, fruit trees (plum, peach, cherry, and fig), and native flowering perennials. The front yard is accented by stacked stone walls, while the shaded backyard is fully fenced. The neighborhood is within walking distance of downtown Fairfax City, the CCH Pool, and Van Dyke Park. It offers easy access to the Vienna Metro via a five-minute walk to the free Cue Bus, and is a 10-minute drive from Rt. 66 and 495
- Listing Status:
- Active
- Date Added:
- September 19, 2026
- Data Last Updated:
- September 20, 2026 at 5:18PM
- Listing Office:
- KW Metro Center : 7035644000
- Listing Agent:
- Kevin Anton Carney : 7036384141
- MLS ID:
- VAFC2009228

- General: Extensive HardscapeGutter SystemSecure StorageAbove Grade
- Style: Ranch/Rambler
- Parking: Asphalt Driveway
- General: Brick2Slab
- Originating MLS: BRIGHT_MAIN
- School District: FAIRFAX COUNTY PUBLIC SCHOOLS
- County: FAIRFAX CITY-VA
- Zoning: RM57 2 10 250
- Water: Public
- Sewer: Public Sewer
- Source: BRIGHT_MAIN
This listing courtesy of Kevin Anton Carney , KW Metro Center
Monthly Payment
- Principal & Interest $
- Property Taxes $
- Home Insurance $
- VA Funding Fee $

 New - 3 days ago