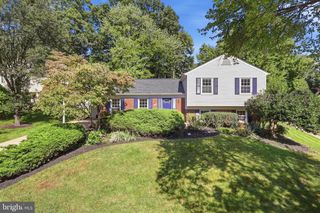
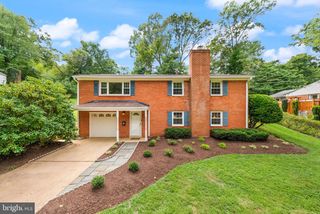
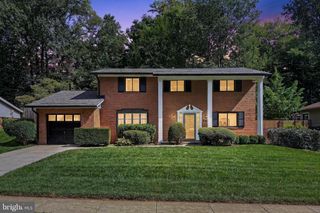
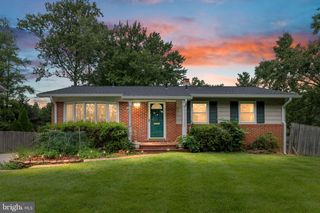
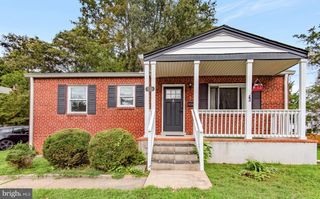
3523 JEAN ST, Fairfax, VA 22030
- 3 beds |
- 3 baths |
- 1,707 sqft
 Single-Family Home
  Built in 1955
  10,454sqft lot
 —— car garage
  $439/sqft
  Listed 13 days ago
Property Description
Step inside to discover a warm and inviting interior featuring hardwood floors, a cozy family room off the galley kitchen, and a spacious living room ideal for gatherings. The home boasts three well-appointed bedrooms, all on the entry-level, and two and a half baths, ensuring convenience for all. Outside, enjoy the serene lot that backs to lush trees and a gentle stream, creating a peaceful retreat. The exterior features a patio for outdoor relaxation, and a handy shed for storage. With a paved driveway accommodating two vehicles, accessibility is a breeze. Located in a friendly neighborhood, you're just a short distance from public transportation and local amenities, making this home a perfect sanctuary. Experience the joy of living in a community that offers both tranquility and convenience. This is more than a house; it's a place to call home.
- Listing Status:
- Active
- Date Added:
- September 7, 2026
- Data Last Updated:
- September 20, 2026 at 5:18PM
- Listing Office:
- Paul Wesley Real Estate : 7035707307
- Listing Agent:
- Nancy G Gordon : 7034098762
- MLS ID:
- VAFC2009010

- General: Bump-outsFlood LightsGutter SystemAwning(s)Above GradeBelow Grade
- Style: Raised Ranch/Rambler
- Other Structures: Patio
- Parking: Paved Driveway
- Roofing: Composite
- Windows: CasementDouble pane windows
- General: BrickVinyl Siding2Block
- Originating MLS: BRIGHT_MAIN
- School District: FAIRFAX COUNTY PUBLIC SCHOOLS
- County: FAIRFAX CITY-VA
- Zoning: RM57 2 09 096
- View: Trees/Woods
- Fencing: Partially
- Utilities: Natural gas availableElectric availableSewer availableWater available
- Water: Public
- Sewer: Public Sewer
- Source: BRIGHT_MAIN
This listing courtesy of Nancy G Gordon , Paul Wesley Real Estate
Monthly Payment
- Principal & Interest $
- Property Taxes $
- Home Insurance $
- VA Funding Fee $

 New - 2 days ago