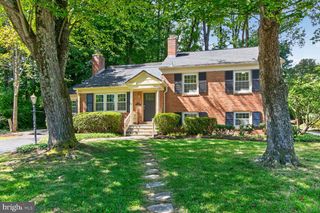
3803 TALL OAK CT, Annandale, VA 22003
- 4 beds |
- 3 baths |
- 1,933 sqft
 Single-Family Home
  Built in 1960
  0.26acre lot
 —— car garage
  $435/sqft
  Listed 9 days ago
Property Description
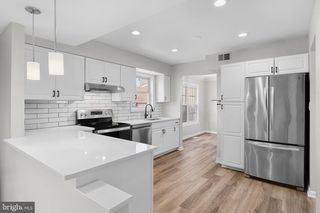
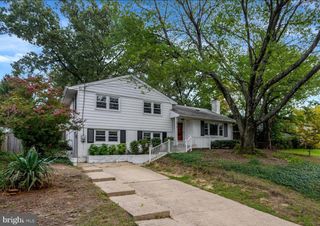
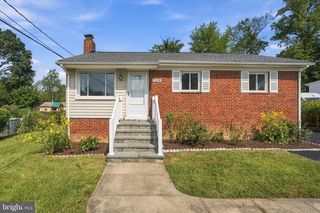
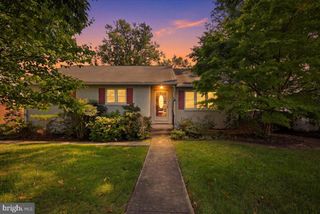
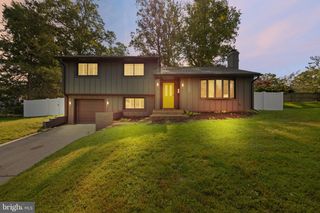
OPEN HOUSE SEPT. 19 & 20, 1-3PM*Fabulous combination of modern finishes and design paired with vintage charm*Major main-level expansion creates a huge family room with sliding glass doors to the rear patio and private backyard; lots of room for everyday living and great entertaining*Main level also offers laundry room plus half bath*Upper level 1 has a totally open floor plan combining the kitchen, living room, and dining room; large bay window allows sunlight to stream throughout the entire space*Kitchen features modern finishes with white cabinetry and SS appliances; island with cooktop and range hood keeps your home chef connected to family and guests*Wood floors, recessed lighting*Upper level 2 gives you 4 bedrooms plus two baths, including an ensuite primary bathroom*The whole house offers excellent flow, abundant light, and a peaceful setting on a no-through street in one of the most charming and desirable neighborhoods in the Sleepy Hollow area*Convenient to so much retail: all of Annandale along Columbia Pike and Little River Turnpike, Seven Corners including Eden Center and Home Depot, the City of Falls Church with Whole Foods, and Arlington's Village at Westover with local restaurants just a little ways beyond*EZ access to major commuting routes including Rtes. 29 and 50, the Beltway/495, and Columbia Pike*Approx. 1-5 miles to Mason District Park, Hidden Oaks Nature Center/Annandale Community Park, and Audrey Moore Rec Center at Wakefield Park for tennis, swimming, trails, fitness center, and more*Sellers have loved living here and you will, too!*Professional photos coming.
- Listing Status:
- Active
- Date Added:
- September 11, 2026
- Data Last Updated:
- September 20, 2026 at 3:18PM
- Listing Office:
- Long & Foster Real Estate, Inc. : 7035220500
- Listing Agent:
- John A Mentis : 2025490081
- MLS ID:
- VAFX2338912

- General: Play EquipmentAbove GradeBelow Grade
- Style: Split Level
- Other Structures: Patio
- Parking: Concrete Driveway
- Roofing: ShingleAsphalt
- Windows: Bay bowDouble hungCasementDouble pane windows
- General: Combination3Other
- Originating MLS: BRIGHT_MAIN
- School District: FAIRFAX COUNTY PUBLIC SCHOOLS
- County: FAIRFAX-VA
- Zoning: 1300604 16C 0016
- Water: Public
- Sewer: Public Sewer
- Source: BRIGHT_MAIN
This listing courtesy of John A Mentis , Long & Foster Real Estate, Inc.
Monthly Payment
- Principal & Interest $
- Property Taxes $
- Home Insurance $
- VA Funding Fee $

 New - 1 day ago