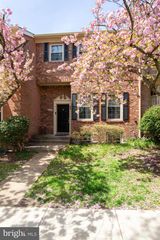
6267 ALFORTH AVE, Alexandria, VA 22315
- 3 beds |
- 4 baths |
- 2,114 sqft
 Town Home
  Built in 1985
  1,307sqft lot
 —— car garage
  $284/sqft
  Listed 2 days ago
Property Description
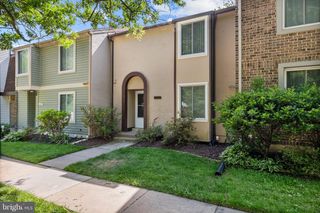
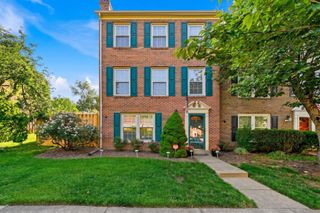
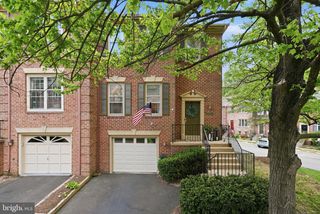
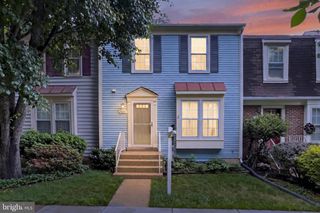
Welcome to 6267 Alforth Avenue in Alexandria, VA — a beautifully updated home offering stylish finishes, functional living space, and thoughtful upgrades throughout! The upper level features a spacious primary bedroom complete with an en suite bathroom, along with two additional bedrooms and a full hallway bathroom. A convenient linen closet and retractable skylight add both storage and natural light to this space. On the main level, the updated kitchen is designed to impress with quartz countertops, a center island, soft-close cabinetry, luxury vinyl plank flooring, and a modern backsplash. The dining area connects seamlessly to the kitchen, creating the perfect setup for entertaining and everyday living. The bright living room offers direct walkout access to the fully fenced backyard. A convenient half bathroom finishes this level. The finished basement adds even more living space with a recreation room, full bathroom, and additional storage areas. Additional updates include a new roof (2025), newer carpet on the upper and lower levels, custom blinds throughout, and freshly painted upper-level bathrooms. Conveniently located in a prime location near shopping, dining, commuter routes, and more, this move-in-ready Alexandria home is one you won’t want to miss. Located less than 1 mile to the Metro and close to Ft. Belvoir, this home offers exceptional convenience for commuters and easy access to everything Northern Virginia has to offer!
- Listing Status:
- Active
- Date Added:
- May 28, 2026
- Data Last Updated:
- May 30, 2026 at 11:19PM
- Listing Office:
- Samson Properties : 5719219755
- Listing Agent:
- Ashley Kopecky : 7038010589
- MLS ID:
- VAFX2314226

- General: Above GradeBelow Grade
- Style: Colonial
- Parking: Assigned
- General: Brick Front2Permanent
- HOA Amenities: Snow RemovalTrashCommon Area Maintenance304.0Quarterly
- Originating MLS: BRIGHT_MAIN
- School District: FAIRFAX COUNTY PUBLIC SCHOOLS
- County: FAIRFAX-VA
- Zoning: 1800911 11 0027
- Fencing: Fully
- Water: Public
- Sewer: Public Sewer
- Source: BRIGHT_MAIN
This listing courtesy of Ashley Kopecky , Samson Properties
Monthly Payment
- Principal & Interest $
- Property Taxes $
- Home Insurance $
- VA Funding Fee $

 New - 19 hours ago