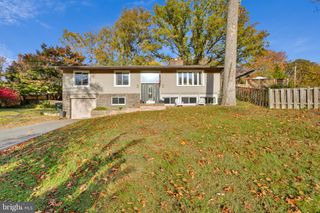
6310 YELLOWSTONE DR, Alexandria, VA 22312
- 4 beds |
- 3 baths |
- 2,340 sqft
 Single-Family Home
 Built in 1955
 10,454sqft lot
 —— car garage
 $342/sqft
 Listed 20 hours ago
Property Description
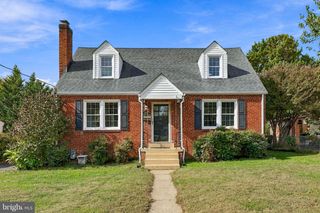
2.25% Assumable VA Loan! Welcome to this charming brick rambler in the established Parklawn community! This 4-bedroom, 2.5-bath home offers a warm, open feel and comfortable living space across two finished levels. The main level features an inviting living and dining area, crown molding, and an updated kitchen with custom cabinetry, concrete countertops, tile backsplash, and center island. Three bedrooms and 1.5 updated baths complete the main level. The finished lower level offers an additional bedroom, full bath, and versatile space ideal for recreation, entertaining, or a home office. Two wood-burning fireplaces add warmth and character throughout the home. Notable improvements include a roof less than 10 years old, an HVAC system approximately 5 years old, and many replaced windows. Outside, enjoy a spacious, fully fenced backyard with a patio, perfect for outdoor gatherings and relaxation. Additional features include a paved driveway and storage shed. Conveniently located near shopping, schools, recreational facilities, Skyline, public transportation, and major commuter routes. Seller has a contingent contract for the purchase of another home.
- Listing Status:
- Active
- Date Added:
- November 5, 2026
- Data Last Updated:
- November 6, 2026 at 2:18AM
- Listing Office:
- RE/MAX Allegiance : 7032379500
- Listing Agent:
- Donald W Weaver : 7036153886
- MLS ID:
- VAFX2348662

- General: Play AreaOutside ShowerAbove GradeBelow Grade
- Style: Ranch/Rambler
- Other Structures: Patio
- Pool: Above ground
- Parking: Asphalt DrivewayPublic
- Roofing: Asphalt
- Windows: Double pane windows
- General: OtherBrick2Slab
- Originating MLS: BRIGHT_MAIN
- School District: FAIRFAX COUNTY PUBLIC SCHOOLS
- County: FAIRFAX-VA
- Zoning: 13061-3-7-J -13
- Fencing: Rear
- Utilities: Cable tv
- Water: Public
- Sewer: Other
- Source: BRIGHT_MAIN
This listing courtesy of Donald W Weaver , RE/MAX Allegiance
Monthly Payment
- Principal & Interest $
- Property Taxes $
- Home Insurance $
- VA Funding Fee $

 New - 20 hours ago