2854 STUART DR, Falls Church, VA 22042
- 4 beds |
- 2 baths |
- 2,038 sqft
 Single-Family Home
 Built in 1947
 8,276sqft lot
 1 car garage
 $405/sqft
 Listed 5 days ago
Property Description
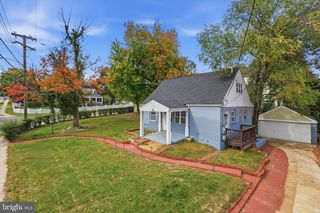
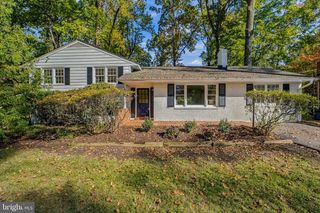
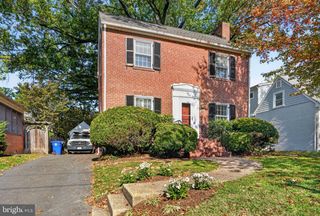
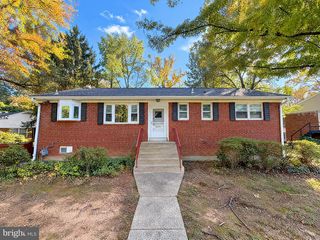
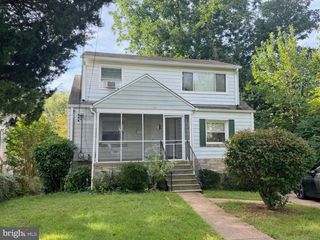
Fantastic Falls Church location! This beautifully renovated 3-level Cape Cod offers gorgeous updates, an incredible backyard, and a detached garage! Hardwood floors flow throughout the main level. The completely remodeled kitchen features maple cabinetry, Silestone countertops, stainless steel appliances, and a gas range. Just off the kitchen, enjoy a spectacular sunroom addition overlooking the enormous, fully fenced backyard and spacious deck—perfect for entertaining or relaxing outdoors. Beautifully renovated bathrooms feature stylish finishes and modern updates. The primary bedroom is incredibly spacious and can be divided into two bedrooms if more bedrooms are desired. The walk-out lower level offers a spacious recreation room, along with a large utility room providing plenty of additional storage. HVAC- 2023/2024, Water Heater- 2024, Roof- 2017. All of this in a fantastic location just minutes from the Mosaic District, with its incredible restaurants, shopping, entertainment, and year-round activities. Enjoy easy access to major commuter routes, Metro, and close proximity to DCA. As-Is Items: Playground equipment, alarm system, blinds, fireplace. *Information deemed reliable but not guaranteed. Square footage is approximate and should not be used for property valuation.
- Listing Status:
- Active
- Date Added:
- October 30, 2026
- Data Last Updated:
- November 4, 2026 at 7:20PM
- Listing Office:
- RE/MAX Allegiance : 7032379500
- Listing Agent:
- Jessica V Fauteux : 7039699665
- MLS ID:
- VAFX2347190

- General: Play EquipmentAbove GradeBelow Grade
- Style: Cape Cod
- Other Structures: Deck
- Parking: Concrete Driveway
- General: Brick3Other
- Originating MLS: BRIGHT_MAIN
- School District: FAIRFAX COUNTY PUBLIC SCHOOLS
- County: FAIRFAX-VA
- Zoning: 14050-3-15- -46
- Fencing: Fully
- Water: Public
- Sewer: Public Sewer
- Source: BRIGHT_MAIN
This listing courtesy of Jessica V Fauteux , RE/MAX Allegiance
Monthly Payment
- Principal & Interest $
- Property Taxes $
- Home Insurance $
- VA Funding Fee $

 New - 1 day ago