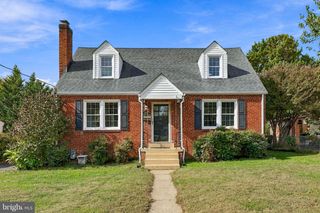
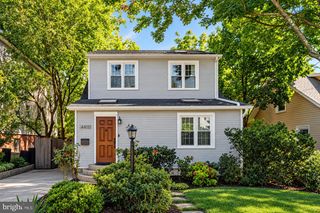
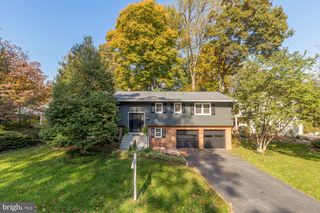
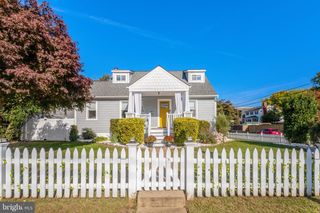
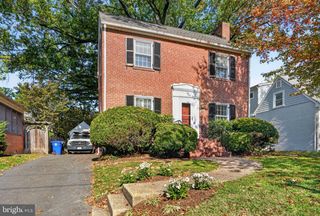
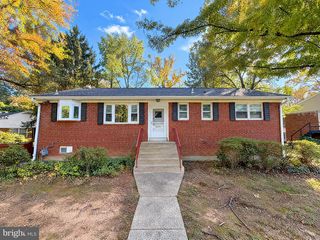
6368 CAVALIER CORR, Falls Church, VA 22044
- 3 beds |
- 2 baths |
- 2,163 sqft
 Single-Family Home
 Built in 1956
 0.27acre lot
 —— car garage
 $439/sqft
 Listed 7 days ago
Property Description
LAKE BARCROFT | Freshly painted throughout, this light-filled home showcases gleaming refinished hardwood floors, an updated kitchen and baths, and stylish new light fixtures, blending comfortable everyday living with the lakeside lifestyle Lake Barcroft is known for. The main level opens to a sun-filled living room anchored by a wood-burning fireplace. It flows into the dining room, where a sliding glass door leads to the patio for easy indoor-outdoor entertaining. Just off the dining area, a cozy family room offers a gas fireplace with a brick surround and its own entrance to the patio. The updated kitchen features crisp white cabinetry, new quartz countertops, and brand-new stainless steel appliances. The upper level has three generously sized bedrooms and an updated full bath. The lower level adds a den which could be used as fourth bedroom, a second updated full bath, and a spacious recreation room that works well as a media room, playroom, or home gym. A laundry/utility room with extra storage completes this level. Lake Barcroft residents enjoy five sandy beaches, plus boating, swimming, fishing, and community events throughout the year. The home is located inside the Beltway, close to shopping, dining, and major commuter routes. Minutes to DC, Arlington and Tysons. This is the one you’ve been waiting for. Schedule your showing today!
- Listing Status:
- Active
- Date Added:
- October 28, 2026
- Data Last Updated:
- November 4, 2026 at 6:19PM
- Listing Office:
- RLAH @properties : 7033909460
- Listing Agent:
- Chrissy M ODonnell : 7036268374
- MLS ID:
- VAFX2346816

- General: Private BeachAbove GradeBelow Grade
- Style: Split Level
- Other Structures: Patio
- Roofing: Other
- General: Combination3Other
- HOA Amenities: BeachCommon GroundsLakeNon-Lake Recreational AreaPier/DockTot Lots/PlaygroundWater/Lake Privileges619.0Annually
- Originating MLS: BRIGHT_MAIN
- School District: FAIRFAX COUNTY PUBLIC SCHOOLS
- County: FAIRFAX-VA
- Zoning: 1200611 11 0551
- View: Trees/Woods
- Water: Public
- Sewer: Public Sewer
- Source: BRIGHT_MAIN
This listing courtesy of Chrissy M ODonnell , RLAH @properties
Monthly Payment
- Principal & Interest $
- Property Taxes $
- Home Insurance $
- VA Funding Fee $