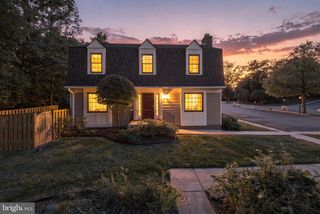
6369 SILVER RIDGE CIR, Alexandria, VA 22315
- 4 beds |
- 4 baths |
- 2,212 sqft
 Town Home
  Built in 1975
  2,614sqft lot
 —— car garage
  $237/sqft
  Listed 17 days ago
Property Description
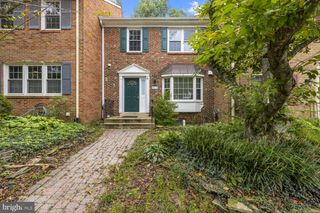
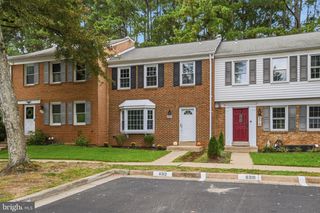
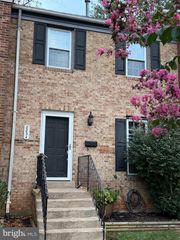
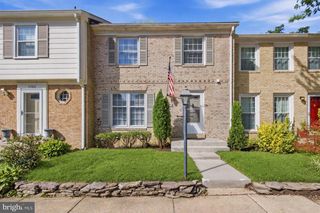
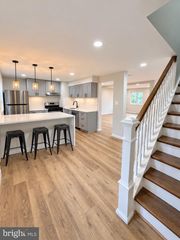
*** OPEN HOUSE: Sat, 10/3 and Sun, 10/4 - 1:00PM-3:00PM *** *** SOLD AS-IS *** SOLD AS-IS *** Bring your own renovation ideas! Perfect for buyers willing to invest in sweat equity and investors! Rarely available, end-unit, spacious townhome in sought-after Windsor Park neighborhood. 4 bedrooms upstairs, 3.5 baths, approximately 2,200 living sqft across 3 levels. Hardwood floors on main and lower levels, LVP on upper level. Buyer to either assume or pay off solar panel loan - Ask agent for details. Super low electric bills thanks to high performing solar panels. Dominion total electricity bills: $24.76 (8/2026) and $16.63 (9/2026). Sold AS-IS. Roof ‘22, Carrier HVAC ‘20, Hot Water Heater ‘19. Minutes to Franconia-Springfield Metro Station (Blue Line) and VRE Station (Fredericksburg Line). Enjoy Windsor Park amenities including an outdoor pool, playgrounds/tot lots, sports courts, and walking trails. Convenient access to Fairfax County Parkway, I-95, I-495, and I-395, as well as Old Town Alexandria and Springfield Town Center. Nearby to Lane Elementary School, Kingstowne Regional Library, and parks: Ben Brenman Park, Huntley Meadows Park, and Cameron Run Regional Park. Closeby shopping at Kingstowne Towne Center and Springfield Town Center.
- Listing Status:
- Active
- Data Last Updated:
- October 5, 2026 at 7:16AM
- Listing Office:
- EXP Realty, LLC : 8668257169
- Listing Agent:
- Wiwit Tjahjana : 7033759989
- MLS ID:
- VAFX2341796

- General: SidewalksAbove GradeBelow Grade
- Style: Colonial
- Parking: AssignedUnassigned
- Roofing: Composite
- Windows: Bay bowDouble pane windows
- General: Aluminum SidingBrick Front3Slab
- HOA Amenities: Pool Mem AvailPool - OutdoorOtherCommon GroundsManagementPool(s)Recreation FacilityReserve FundsRoad MaintenanceSnow RemovalTrash386.88Quarterly
- Originating MLS: BRIGHT_MAIN
- School District: FAIRFAX COUNTY PUBLIC SCHOOLS
- County: FAIRFAX-VA
- Zoning: 1810913 10 0313
- Fencing: Rear
- Utilities: Cable tv available
- Water: Public
- Sewer: Public SepticPublic Sewer
- Source: BRIGHT_MAIN
This listing courtesy of Wiwit Tjahjana , EXP Realty, LLC
Monthly Payment
- Principal & Interest $
- Property Taxes $
- Home Insurance $
- VA Funding Fee $

 New - 3 days ago