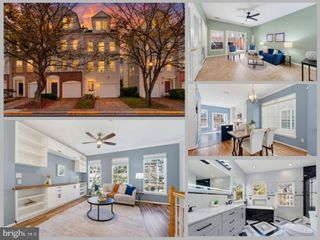
7378 JIRI WOODS CT, Springfield, VA 22153
- 3 beds |
- 4 baths |
- 1,890 sqft
 Town Home
  Built in 1979
  1,742sqft lot
 —— car garage
  $317/sqft
  Listed 10 days ago
Property Description
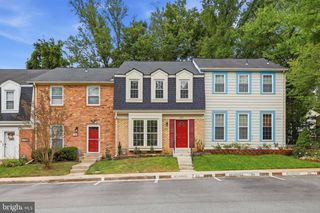
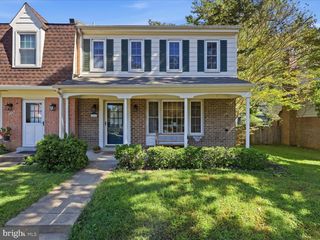
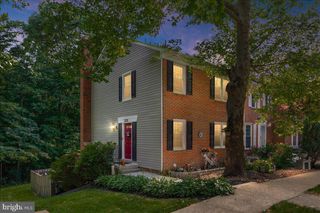
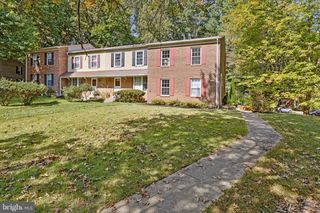
Beautifully Updated 3-Bedroom Townhome with Private Brick Patio & Main-Level Office – $599,900 Welcome to this meticulously maintained colonial-style townhome in the highly desirable Bethelen Woods community of Springfield. This move-in ready home has been thoughtfully updated and offers an exceptionally functional floor plan perfect for today’s lifestyle — especially for professionals who work from home in the DC Metro area. Step into a bright entry with classic hardwood parquet flooring that opens to a versatile main level. A dedicated private office/den provides a quiet workspace without sacrificing any of the three upstairs bedrooms — a rare and highly sought-after feature. The updated kitchen features stainless steel appliances (including LG refrigerator, electric range, microwave, and dishwasher), beautiful countertops, and hardwood-style flooring. A powder room and open living/dining areas with large windows complete this level. Three generously sized bedrooms on the upper level enjoy excellent natural light. The primary bedroom includes its own updated full bathroom, and a second full bathroom serves the additional bedrooms. Plenty of closet space throughout. Entertainment & Outdoor Living! The fully finished walk-out lower level is ideal for entertaining or relaxing. A spacious recreation room features a wood-burning fireplace, open layout with support columns, and sliding glass doors that lead directly to the backyard. A second half bathroom and laundry area are conveniently located here, along with additional storage and a utility/workbench space. Outdoor Oasis! One of the true standout features is the private brick paver patio. The beautiful herringbone-patterned patio includes a curved walkway, landscaped beds with mature plantings, and full wooden privacy fencing — creating a peaceful outdoor retreat perfect for grilling, dining, or simply enjoying the quiet surroundings. Additional features include fresh neutral paint throughout, abundant natural light, and a well-maintained exterior with attractive brick front elevation. Located in a prime Springfield neighborhood with easy access to I-95, the Fairfax County Parkway, Fort Belvoir, NGA, South Run Rec Center, shopping, dining, and excellent Fairfax County schools. This is a rare opportunity to own a turn-key townhome that combines practical updates, a true private office, and a beautiful outdoor living space. All pictures with furniture were virtually staged.
- Listing Status:
- Active
- Data Last Updated:
- October 5, 2026 at 12:18PM
- Listing Office:
- Samson Properties : 7033788810
- Listing Agent:
- Michael Ragen : 7033287912
- MLS ID:
- VAFX2342316

- General: Above GradeBelow Grade
- Style: Colonial
- Other Structures: EnclosedPatio
- Parking: AssignedGeneral Common Elements
- Windows: Storm
- General: Brick Front3SlabConcrete Perimeter
- HOA Amenities: Reserved/Assigned ParkingCommon Area MaintenanceManagementReserve FundsRoad MaintenanceSnow RemovalTrash344.0Quarterly
- Originating MLS: BRIGHT_MAIN
- School District: FAIRFAX COUNTY PUBLIC SCHOOLS
- County: FAIRFAX-VA
- Zoning: 3030894 10 0107
- Fencing: BoardRearWood
- Water: Public
- Sewer: Public Sewer
- Source: BRIGHT_MAIN
This listing courtesy of Michael Ragen , Samson Properties
Monthly Payment
- Principal & Interest $
- Property Taxes $
- Home Insurance $
- VA Funding Fee $

 New - 1 day ago