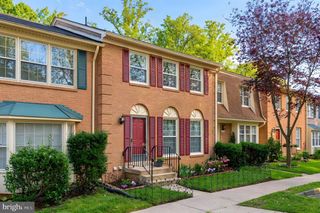
6011 BONNIE BERN CT, Burke, VA 22015
- 4 beds |
- 3 baths |
- 2,208 sqft
 Town Home
  Built in 1974
  2,614sqft lot
 —— car garage
  $301/sqft
  Listed 3 days ago
Property Description
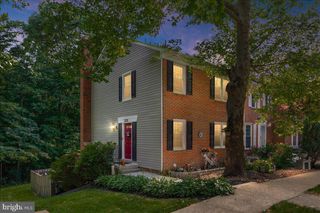
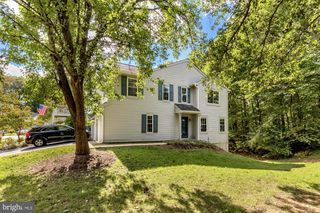
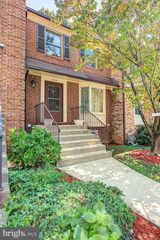
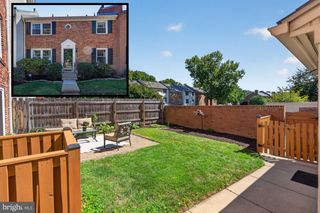
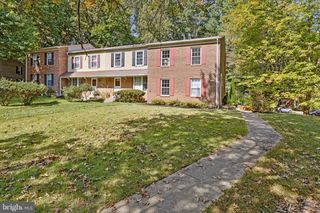
Welcome to this spacious end-unit townhome in the heart of Burke! Offering four bedrooms, two full and one half bathrooms, two assigned parking spaces, and inviting indoor and outdoor living spaces, this home has plenty of room to make it your own. A charming front porch welcomes you home and provides the perfect spot to enjoy your morning coffee. Inside, the main level is filled with natural light and features an updated kitchen with large windows and stainless steel appliances. The kitchen flows into the dining area and spacious family room, creating an ideal layout for everyday living and entertaining. The family room features a cozy gas fireplace and large sliding glass doors that open to a generously sized back patio. The private patio offers plenty of space for outdoor dining, entertaining, and relaxing. The main level also includes a private office with a ceiling fan, along with a convenient half bathroom. Upstairs, you’ll find four bedrooms, including a spacious primary suite with bright windows, a large walk-in closet, and a private full bathroom. Three additional bedrooms and a second updated full bathroom complete the upper level. The finished lower level offers more flexible living space, with a finished area perfect for movie & game nights. The basement also provides a dedicated laundry area and ample storage. Two assigned parking spaces directly in front of the home are an added convenience. Ideally located in Burke with easy access to shopping, dining, parks, trails, commuter routes, and the VRE, this spacious end-unit offers comfort, functionality, and a wonderful opportunity to enjoy all that Burke has to offer!
- Listing Status:
- Active
- Date Added:
- October 2, 2026
- Data Last Updated:
- October 5, 2026 at 7:16AM
- Listing Office:
- Long & Foster Real Estate, Inc. : 7034258000
- Listing Agent:
- Shelley Draheim : 7036225862
- MLS ID:
- VAFX2340864

- General: SidewalksAbove GradeBelow Grade
- Style: Colonial
- Other Structures: PorchPatio
- Parking: Assigned
- General: Aluminum Siding3Slab
- HOA Amenities: Common Area MaintenanceSnow RemovalTrash230.0Quarterly
- Originating MLS: BRIGHT_MAIN
- School District: FAIRFAX COUNTY PUBLIC SCHOOLS
- County: FAIRFAX-VA
- Zoning: 1510784 16 0006
- Fencing: Rear
- Water: Public
- Sewer: Public Sewer
- Source: BRIGHT_MAIN
This listing courtesy of Shelley Draheim , Long & Foster Real Estate, Inc.
Monthly Payment
- Principal & Interest $
- Property Taxes $
- Home Insurance $
- VA Funding Fee $

 New - 1 day ago