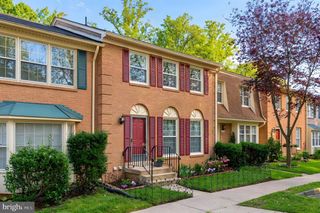
9075 GAVELWOOD CT, Springfield, VA 22153
- 3 beds |
- 4 baths |
- 2,172 sqft
 Town Home
  Built in 1981
  1,742sqft lot
 —— car garage
  $285/sqft
  Listed 4 days ago
Property Description
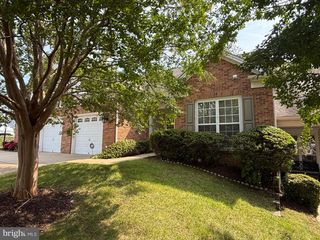
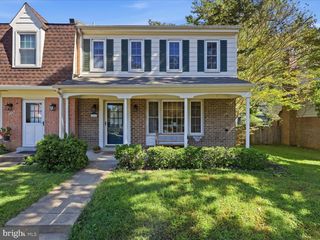
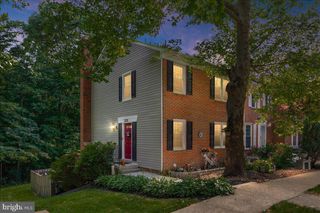
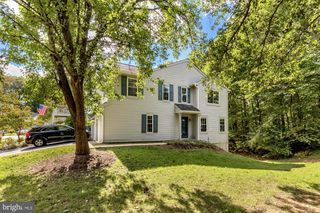
Nestled in the charming Glenwood Manor neighborhood, this delightful Colonial townhouse offers a perfect blend of comfort and convenience. Built in 1981, this well-maintained home boasts 2,172 square feet of inviting living space, featuring three spacious bedrooms and three and a half bathrooms and beautiful outdoor flagstone patio ready for your enjoyment. The thoughtful layout includes a connecting stairway leading to the basement with well appointed living space featuring a kitchenette, bedroom and bathroom. There is additional space for storage or recreation ready for your personal touch. Glenwood Manor is not just about the home; it's about the lifestyle. This vibrant community is known for its friendly atmosphere and convenient access to local amenities. Enjoy leisurely strolls through tree-lined streets, or take advantage of the nearby community lake and pool, perfect for those hot summer days. Glenwood Manor is ideally situated near shopping centers, restaurants, and entertainment options. The community's accessibility to major transportation routes makes commuting a breeze, allowing you to enjoy the best of both worlds-peaceful suburban living with the excitement of city life just moments away. With on-street parking and additional parking lot options, you'll never have to worry about finding a spot for your vehicle. This home is not just a place to live; it's a place to thrive. Embrace the opportunity to create lasting memories in a neighborhood that feels like home. Don't miss your chance to make this charming townhouse your own and experience all that Glenwood Manor has to offer!
- Listing Status:
- Active
- Date Added:
- October 1, 2026
- Data Last Updated:
- October 5, 2026 at 7:16AM
- Listing Office:
- Berkshire Hathaway HomeServices PenFed Realty : 5403384171
- Listing Agent:
- Dyana J Clarke : 7032164410
- MLS ID:
- VAFX2343038

- General: Above GradeBelow Grade
- Style: Colonial
- General: Aluminum SidingBrick3Concrete Perimeter
- HOA Amenities: 127.0Monthly
- Originating MLS: BRIGHT_MAIN
- School District: FAIRFAX COUNTY PUBLIC SCHOOLS
- County: FAIRFAX-VA
- Zoning: 1510884 07 0146
- Water: Public
- Sewer: Public Sewer
- Source: BRIGHT_MAIN
This listing courtesy of Dyana J Clarke , Berkshire Hathaway HomeServices PenFed Realty
Monthly Payment
- Principal & Interest $
- Property Taxes $
- Home Insurance $
- VA Funding Fee $

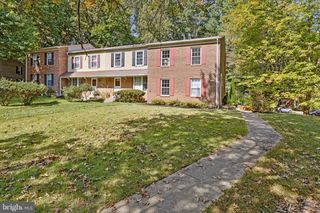
 New - 1 day ago