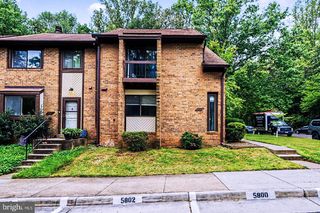
9040 ROSEWALL CT, Springfield, VA 22152
- 3 beds |
- 4 baths |
- 2,028 sqft
 Town Home
  Built in 1979
  1,742sqft lot
 —— car garage
  $321/sqft
  Listed 4 days ago
Property Description
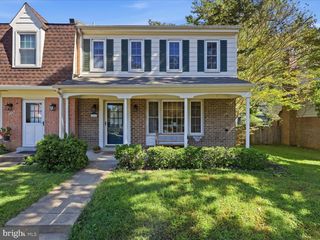
Nearly 2,500 square feet of all-brick construction backing to trees and HOA open space, with the big-ticket items already done: new roof, HVAC, and water heater in 2025, plus double-pane vinyl-clad replacement windows. Hardwood floors run throughout the main level, where floor-to-ceiling windows fill the living room with natural light and recessed lighting carries through the living room, dining room, and kitchen. The kitchen offers quartz countertops, stainless steel appliances, generous storage, and a sunny breakfast area framed by a bay/bow window. Upstairs are three generously sized bedrooms with neutral carpet and ample closet space, including a primary suite with a sitting area and private en-suite bath. The walk-out lower level features a large family room (or use as a bedroom), a smaller flex room, a wood-burning brick hearth fireplace, a full bath, and a utility/laundry room with abundant storage. Out back, a fenced yard opens to a quiet backdrop of trees and common area. Keene Mill Elementary and Lake Braddock Secondary pyramid. Minutes to major commuter routes and lots, the Franconia-Springfield Blue Line Metro, and the Burke Centre and Rolling Road VRE stations. Shopping and dining nearby at Rolling Valley, Huntsman Square, Old Keene Mill Center, Cardinal Plaza, and Springfield Town Center, with South Run Rec Center, Huntsman Lake, and trail connections to the Cross County Trail close at hand. Welcome home!
- Listing Status:
- Active
- Date Added:
- October 1, 2026
- Data Last Updated:
- October 5, 2026 at 7:16AM
- Listing Office:
- RE/MAX Ideal : 7032148670
- Listing Agent:
- Robert Joseph Traister Jr. : 7039356891
- MLS ID:
- VAFX2342696

- General: Above GradeBelow Grade
- Style: Colonial
- Parking: AssignedParking Fee
- Roofing: AsphaltComposite
- General: BrickBrick Front3Slab
- HOA Amenities: Reserve FundsRoad MaintenanceSnow RemovalTrash376.0Quarterly
- Originating MLS: BRIGHT_MAIN
- School District: FAIRFAX COUNTY PUBLIC SCHOOLS
- County: FAIRFAX-VA
- Zoning: 1510882 13 0011
- Fencing: PartiallyRear
- Water: Public
- Sewer: Public Sewer
- Source: BRIGHT_MAIN
This listing courtesy of Robert Joseph Traister Jr. , RE/MAX Ideal
Monthly Payment
- Principal & Interest $
- Property Taxes $
- Home Insurance $
- VA Funding Fee $

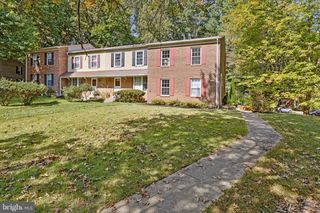
 New - 1 day ago