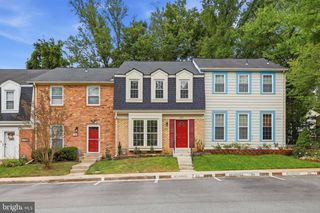
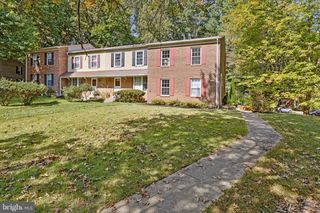
7111 TANWORTH DR, Springfield, VA 22152
- 3 beds |
- 4 baths |
- 1,720 sqft
 Town Home
  Built in 1994
  2,178sqft lot
 1 car garage
  $401/sqft
  Listed 3 days ago
Property Description
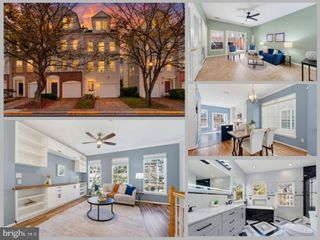
Welcome to 7111 Tanworth Drive, a beautifully updated 3 bed, 3.5 bath, 1-car garage townhome where soaring ceilings, abundant natural light, and thoughtfully designed living spaces create the perfect setting for everyday living and entertaining. Hardwood floors, modern recessed lighting, and expansive windows welcome you into a home that feels bright, open, and inviting. At the heart of the home, the spacious kitchen offers plenty of room to cook, gather, and entertain. Step outside onto the deck for morning coffee, grilling, or hosting friends, with stairs leading directly down to the fully fenced backyard for effortless indoor-outdoor living. Upstairs, retreat to the luxurious primary suite, where cathedral ceilings, large windows, and beautiful views of the Crepe Myrtles create a peaceful escape. An updated walk-in primary closet with customized Elfa shelving provides tons of functional storage, while the beautifully remodeled ensuite bathroom features a spacious soaking tub, double vanity, and separate water closet. Two additional bedrooms with high ceilings and a full hallway bathroom complete the upper level. The finished walkout lower level offers even more flexible living space, complete with a cozy gas fireplace, a full bathroom, laundry, and direct access to the backyard. An attached garage with additional storage, driveway, and shared guest parking spots steps away add to the everyday convenience of calling Tanworth Dr. your new home. Beyond the home, enjoy a neighborhood surrounded by scenic walking and biking trails, accessible playgrounds, and beautiful cherry blossoms each spring. Spend sunny afternoons at the nearby Village West Pool, explore the outdoor recreation opportunities at South Run, Wakefield, and Franconia parks, or enjoy the convenience of nearby libraries, shopping, and dining. Springfield Town Center, Whole Foods, Trader Joe's, Costco, and Aldi are all within easy reach, along with Metro and VRE access for commuting throughout Northern Virginia and the greater Washington, D.C. area. With nearby parks, recreation, shopping, dining, and transportation, 7111 Tanworth Drive offers a wonderful balance of comfort, convenience, and connected living. Ages of systems and appliances: Dryer 2021, Roof 2020, Windows 2020, Hardwood Flooring 2020, Microwave 2020, Stove/Oven 2019, HVAC 2018, Hot Water Heater 2017. Recent updates: Lighting Fixtures (main floor & stairwell) 2025, Refrigerator 2024, Dishwasher 2024, Primary Closet Shelving System Installation (Elfa) 2024, Washer 2023, Deck Refurbishment 2023.
- Listing Status:
- Active
- Date Added:
- October 2, 2026
- Data Last Updated:
- October 5, 2026 at 7:16AM
- Listing Office:
- Property Collective : 7032538505
- Listing Agent:
- Casandra Carey : 5132845396
- MLS ID:
- VAFX2343226

- General: Gutter SystemAbove GradeBelow Grade
- Style: Traditional
- Other Structures: DeckPatio
- Parking: Concrete Driveway
- Windows: Bay bow
- General: BrickAluminum Siding3Slab
- HOA Amenities: Common Area MaintenanceSnow RemovalTrash150.0Monthly
- Originating MLS: BRIGHT_MAIN
- School District: FAIRFAX COUNTY PUBLIC SCHOOLS
- County: FAIRFAX-VA
- Zoning: 1800894 25 0006
- View: Garden/LawnTrees/Woods
- Fencing: PrivacyRearFully
- Utilities: Natural gas availableSewer availableWater availableElectric available
- Water: Public
- Sewer: Public Sewer
- Source: BRIGHT_MAIN
- Exclusions: window curtains; all cameras except the Ring doorbell installed at the front door
This listing courtesy of Casandra Carey , Property Collective
Monthly Payment
- Principal & Interest $
- Property Taxes $
- Home Insurance $
- VA Funding Fee $

 New - 1 day ago