6404 KINGS LANDING RD, Alexandria, VA 22310
- 4 beds |
- 4 baths |
- 2,571 sqft
 Single-Family Home
  Built in 1979
  8,712sqft lot
 2 car garage
  $350/sqft
  Listed 1 day ago
Property Description
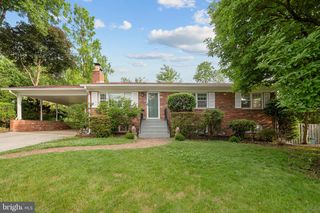
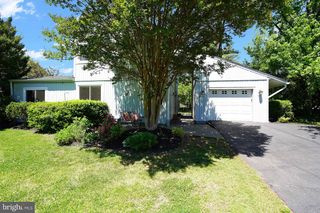
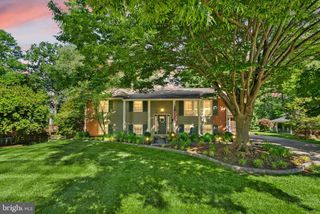
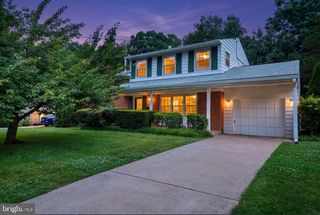
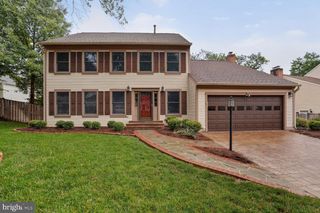
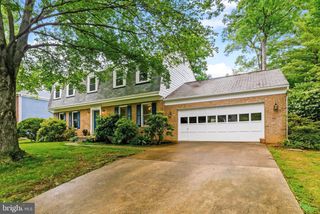
Spacious and pristine side hall Colonial in wonderful Alexandria location. Be greeted by this alluring brick front home with an attached two car garage, lovely landscaping, expansive front yard with gorgeous Japanese Maple, and walkway which leads to covered entry with charming hexagon window. Step inside the inviting foyer with wood floors and an amazing walk-in closet. The homes main level flows seamlessly, and has crown molding and gleaming hardwood floors throughout, and a bright open floor plan surrounded with windows. A family room opens to the kitchen and has a cozy wood burning fireplace, convenient door to a main level laundry and the two car garage, and French doors which open out to the lush fenced-in back yard, with two patio's, and a firepit area. It's a true gathering, and relaxation space! A light filled eat-in kitchen is also perfect for entertaining and enjoying time with friends and family. Kitchen has recessed lights, island, stainless steel appliances, quartz countertops, sleek subway tile backsplash, and white cabinetry. Just off the kitchen is the sizable dining room with stylish light, brilliant wood floors, and crown molding. The extensive living room at the front of the home also has hardwood floors, crown molding; and an abundance of windows for much natural sunlight. Upstairs you'll find four ample sized bedrooms with plush carpet, including a primary bedroom with ceiling fan, crown molding, and a relaxing en-suite bath with marble tile floor, oversized vanity, and a sumptuous soaking tub/shower with subway tile surround. Another lovely full bath with tub/shower completes the upper level. The fantastic fully finished lower level has an expansive recreation room, 5th bedroom/den, home office/workout room, storage room, two large egress windows for plenty of natural light, luxury flooring throughout, and a pristine remodeled full bath with walk-in shower. An amazing space! Carrier HVAC system (2020), water heater (2021), washer (2023), dishwasher (2025). All this and minutes to parks, recreation, shops, restaurants, grocery, Metro, Old Town, Kingstowne, 495, National Airport and DC. An ideal commuter location, close to it all!
- Listing Status:
- Active
- Date Added:
- May 29, 2026
- Data Last Updated:
- May 31, 2026 at 12:16AM
- Listing Office:
- Serhant : 8777374268
- Listing Agent:
- Lisa K McCaskill : 7036156036
- MLS ID:
- VAFX2298960

- General: SidewalksAbove GradeBelow Grade
- Style: Colonial
- Other Structures: Patio
- Windows: Double pane windowsVinyl clad
- General: BrickAluminum Siding3Slab
- Originating MLS: BRIGHT_MAIN
- School District: FAIRFAX COUNTY PUBLIC SCHOOLS
- County: FAIRFAX-VA
- Zoning: 1400824 32 0011
- Fencing: Rear
- Water: Public
- Sewer: Public Sewer
- Source: BRIGHT_MAIN
This listing courtesy of Lisa K McCaskill , Serhant
Monthly Payment
- Principal & Interest $
- Property Taxes $
- Home Insurance $
- VA Funding Fee $

 New - 1 day ago