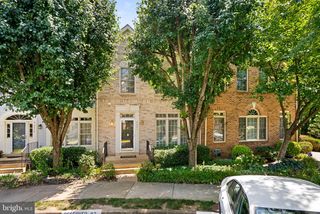
6505 NIGHTWIND CT, Alexandria, VA 22312
- 4 beds |
- 4 baths |
- 2,240 sqft
 Town Home
  Built in 1996
  2,178sqft lot
 2 car garage
  $339/sqft
  Listed 7 days ago
Property Description
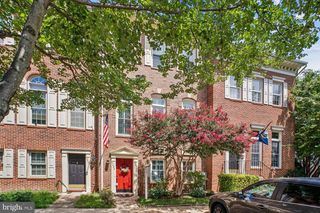
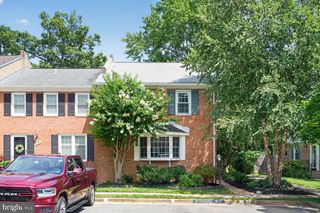
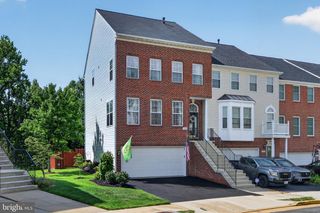
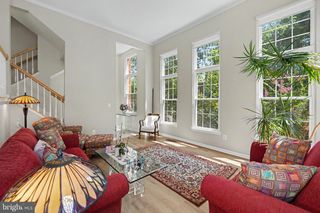
Spacious sun-filled end unit townhouse with 2 car garage in prime location! Three finished levels all above ground, 3 bedroom 3.5 bath, hardwood floors on upper 2 levels, open floor plan, kitchen with island and breakfast table-space, granite countertops and granite backsplash, family room off kitchen with fireplace, formal dinning room, sunny living room. Upper level large master bedroom with vaulted ceiling, walk-in closet, master bathroom with separate tub and shower, double vanities, Jacuzzi tub; 2 more bedrooms on upper level and additional full bath, end unit with side windows bringing in bright natural light to second level. Fully finished Lower Level boasts a gracious living area that can also be utilized as a fourth bedroom, full bathroom and walkout to a private backyard. Roof 2020, hot water heater 2018, HVAC 2015, 3-door stainless-steel fridge 2025, 2-car garage parking plus an assigned parking space (#6505). Prime location within minutes of shops and restaurants, 2 miles from the Van Dorn Street Metro Station on the Blue Line, adjacent to Weyanoke Elementary School, a short walk to Thomas Jefferson High School, easy access to I-395 and I-495, Washington, D.C., the Pentagon, Old Town Alexandria, National Harbor, and Amazon headquarter in 15 minutes or less. Open house Sunday Aug 2, 1-4pm
- Listing Status:
- Active
- Date Added:
- July 30, 2026
- Data Last Updated:
- August 6, 2026 at 4:19PM
- Listing Office:
- Prostage Realty, LLC : 2403988102
- Listing Agent:
- Hanna G Wang : 2403988102
- MLS ID:
- VAFX2331830

- General: Above GradeBelow Grade
- Style: ColonialContemporary
- Other Structures: Patio
- Parking: Assigned
- General: CombinationBrick3Concrete Perimeter
- HOA Amenities: Common GroundsCommon Area MaintenanceManagementInsuranceRoad MaintenanceSnow RemovalTrash100.0Monthly
- Originating MLS: BRIGHT_MAIN
- School District: FAIRFAX COUNTY PUBLIC SCHOOLS
- County: FAIRFAX-VA
- Zoning: 1800721 31 0004
- Utilities: Electric availableNatural gas availableSewer availableWater available
- Water: Public
- Sewer: Public Sewer
- Source: BRIGHT_MAIN
This listing courtesy of Hanna G Wang , Prostage Realty, LLC
Monthly Payment
- Principal & Interest $
- Property Taxes $
- Home Insurance $
- VA Funding Fee $

 New - 11 hours ago