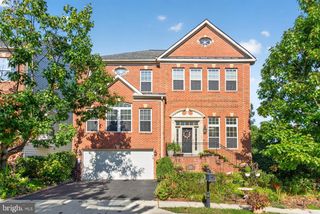
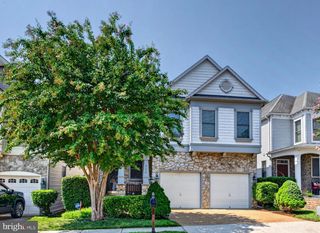
6526 WAYSIDE PL, Alexandria, VA 22310
- 5 beds |
- 5 baths |
- 4,822 sqft
 Single-Family Home
 Built in 2012
 8,712sqft lot
 2 car garage
 $276/sqft
 Listed 6 days ago
Property Description
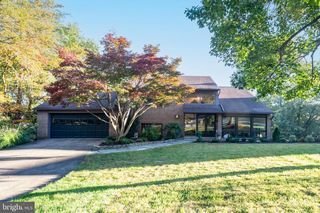
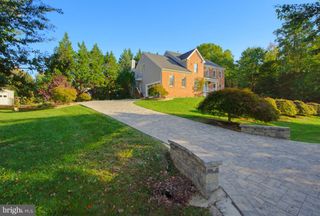
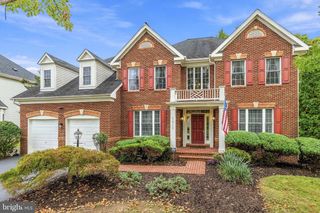
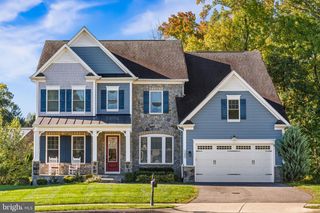
Nestled in the serene enclave of Rose Hill Reserve, this stunning contemporary residence offers an exquisite blend of luxury, comfort, and beautiful sunset views throughout the home. Spanning 3,476 square feet, the freshly painted interior features five spacious bedrooms and four and a half elegantly appointed bathrooms, providing ample space for relaxation and entertaining. Step inside to discover an open floor plan that seamlessly connects the gourmet kitchen—complete with upgraded countertops and stainless steel appliances—to the inviting family room. Wood floors and crown molding add warmth and sophistication, while the formal dining room and breakfast area offer versatile spaces for everyday meals and special gatherings. Unwind in the luxurious soaking tub or enjoy cozy evenings by the family-room fireplace. The expansive, fully finished split-level walkout basement is filled with natural light and features the home’s fourth full bathroom, a wet bar, large built-in bookshelves, and generous living space ideal for a home theater, recreation room, or entertaining area. Outside, the meticulously landscaped yard backs to tranquil trees, creating a peaceful and private retreat. Additional highlights include an attached two-car garage, asphalt driveway, underground lawn sprinkler system, and energy-efficient windows and appliances. With more than $80,000 in upgrades completed within the past four years, this exceptional home has been thoughtfully enhanced for modern living and lasting enjoyment.
- Listing Status:
- Active
- Data Last Updated:
- November 6, 2026 at 7:16AM
- Listing Office:
- RE/MAX Galaxy : 8888895764
- Listing Agent:
- Blain M Jackson : 7038390313
- MLS ID:
- VAFX2348642

- General: Flood LightsLawn SprinklerStreet LightsUnderground Lawn SprinklerAbove GradeBelow Grade
- Style: Contemporary
- Parking: Asphalt Driveway
- Windows: Double hungDouble pane windowsEnergy efficientInsulatedScreensVinyl clad
- General: Brick3Concrete PerimeterOther
- HOA Amenities: Trash115.0Monthly
- Originating MLS: BRIGHT_MAIN
- School District: FAIRFAX COUNTY PUBLIC SCHOOLS
- County: FAIRFAX-VA
- Zoning: 1300921 17 0022
- View: Trees/Woods
- Utilities: Cable tv availableElectric availableNatural gas availablePhone availableSewer availableWater available
- Water: Public
- Sewer: Public Sewer
- Source: BRIGHT_MAIN
This listing courtesy of Blain M Jackson , RE/MAX Galaxy
Monthly Payment
- Principal & Interest $
- Property Taxes $
- Home Insurance $
- VA Funding Fee $