8233 FRANKLIN DR, Lorton, VA 22079
- 4 beds |
- 4 baths |
- 5,265 sqft
 Single-Family Home
 Built in 1996
 0.6acre lot
 3 car garage
 $237/sqft
 Listed 10 days ago
Property Description
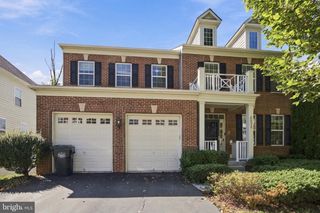
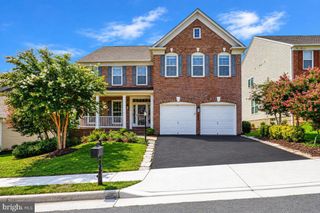
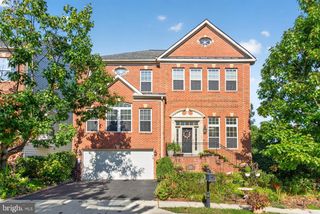
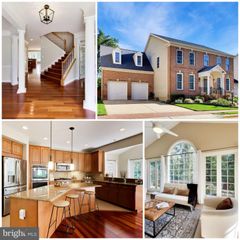
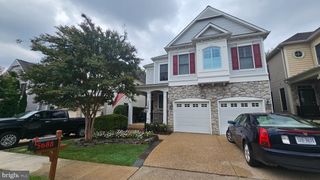
This exquisite Colonial-style residence, situated in the desirable Hunter Estates subdivision, offers a harmonious blend of elegance and functionality. This detached hoLuxury me boasts a generous 5265 square feet of space on three level, featuring four spacious bedrooms and four full bathrooms, Master Bathroom with Heated floor, ensuring ample accommodation for both relaxation and entertainment. The interior showcases premium hardwood flooring throughout, complemented by a sophisticated curved staircase and built-in features that enhance the home's charm. The gourmet kitchen is a culinary enthusiast's dream, equipped with a Jenn Air double Wall oven, built-in microwave, Jenn Air cooktop, Huge Jenn Air refrigerator, Bosch Dishwasher and a spacious island, all designed for seamless meal preparation. The adjoining family room, complete with a gas fireplace, provides a cozy atmosphere for gatherings. Additional highlights include a wet bar, wine storage, and a luxurious bathroom featuring a soaking tub and walk-in shower & Custom made walk-in closet. The fully finished basement, accessible via a walkout entrance, offers versatile space for Gym, recreation or relaxation, complete with a sump pump for added convenience. Security features such as exterior cameras and smoke detectors ensure peace of mind. The exterior is equally impressive, featuring Deck with Roof, aluminum siding and a brick front, complemented by exterior lighting and a well-maintained gutter system. The property includes a side-entry attached garage, a detached garage, and ample parking on a Professionally made with Stone Pavers driveway & Stone Pavers Patio. This Beautiful Home sits on a spacious 0.6-acre lot, this home provides both privacy and room for outdoor activities. This property is a remarkable opportunity for discerning buyers seeking a blend of luxury and practicality.
- Listing Status:
- Active
- Date Added:
- October 27, 2026
- Data Last Updated:
- November 6, 2026 at 7:16AM
- Listing Office:
- M.O. Wilson Properties : 7038780000
- Listing Agent:
- Baljit Singh : 7036085821
- MLS ID:
- VAFX2346548

- General: Boat StorageExterior LightingGutter SystemRoof DeckAbove GradeBelow Grade
- Style: Colonial
- Parking: Concrete Driveway
- General: Aluminum SidingBrick Front3Concrete Perimeter
- Originating MLS: BRIGHT_MAIN
- School District: FAIRFAX COUNTY PUBLIC SCHOOLS
- County: FAIRFAX-VA
- Zoning: 1100994 03 0055
- Water: Public
- Sewer: OtherPublic Sewer
- Source: BRIGHT_MAIN
This listing courtesy of Baljit Singh , M.O. Wilson Properties
Monthly Payment
- Principal & Interest $
- Property Taxes $
- Home Insurance $
- VA Funding Fee $