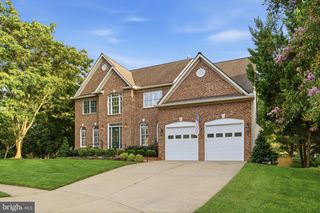
5688 TOWER HILL CIR, Alexandria, VA 22315
- 5 beds |
- 5 baths |
- 4,914 sqft
 Single-Family Home
  Built in 2004
  4,356sqft lot
 2 car garage
  $244/sqft
  Listed 10 days ago
Property Description
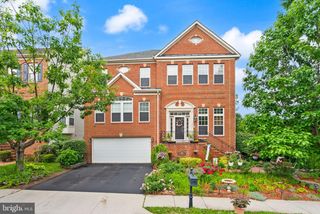
Marvelous stone-front Chatham model backing to common area with endless upgrades! A Dramatic curved front staircase from the open 2-story loft area leads to grand entry. Private rear stairs flow to huge family room with 3-sided gas fireplace. Family room / breakfast room shares fireplace. A new custom Trex deck extends the entertainment easily to the outdoors backing to trees. Your gourmet kitchen has new quartz counters & breakfast bar, a large island with new Induction cooktop and custom range hood, and a reverse osmosis water system at the sink. There are three pantries and the laundry on this level. The Luxury Primary suite upstairs has an included Sauna! and a walk-in closet with custom built-ins. The primary bathroom has two sinks, private WC, separate shower and luxurious soaking tub. The second bedroom has double closets and its en-suite private bath. The third & forth bedrooms share a compartmented Jack & Jill bath with 2 sinks. The 4th bedroom has custom built-ins in the closet and was used as an office. Basement has a 5th bedroom with full bath and outside entrance. There is also a 2nd full kitchen and pre-wired home theater. An insulated room can serve as a wine cellar with the addition of a chiller unit in the prewired receptacle. The extensive tech build-out, central vacuum, and a whole house water filter system complete the basement. The 2-car garage has two doors with openers, tall ceilings with bike racks, and lots of storage space with "attic" storage racks. A French drain system on both sides controls water flow to the rear. This is a must see home so close to Kingstowne activities, theater, restaurants & shopping, yet in its own quiet enclave. Please see "Documents" section for Floor Plan, Upgrades List and Conveys items.
- Listing Status:
- Active
- Date Added:
- September 10, 2026
- Data Last Updated:
- September 20, 2026 at 5:18PM
- Listing Office:
- Long & Foster Real Estate, Inc. : 7034258000
- Listing Agent:
- Charles C Rose : 7039199361
- MLS ID:
- VAFX2339788

- General: Exterior LightingAbove GradeBelow Grade
- Style: Colonial
- Other Structures: PorchDeck
- Parking: Concrete Driveway
- General: StoneVinyl Siding3Concrete Perimeter
- HOA Amenities: Basketball CourtsCommon GroundsJog/Walk PathParty RoomPool - OutdoorTennis CourtsTot Lots/PlaygroundVolleyball CourtsClub HouseCommunity Center131.53Monthly
- Originating MLS: BRIGHT_MAIN
- School District: FAIRFAX COUNTY PUBLIC SCHOOLS
- County: FAIRFAX-VA
- Zoning: 30491-2-12-42-5
- Utilities: Under ground200 amp service
- Water: Public
- Sewer: Public Sewer
- Source: BRIGHT_MAIN
This listing courtesy of Charles C Rose , Long & Foster Real Estate, Inc.
Monthly Payment
- Principal & Interest $
- Property Taxes $
- Home Insurance $
- VA Funding Fee $

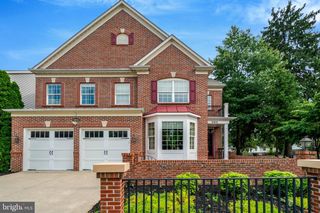
 New - 2 days ago