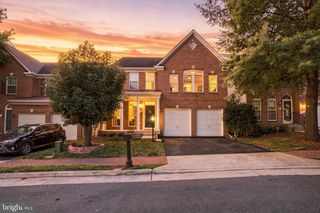
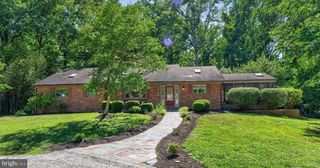
8185 PAPER BIRCH DR, Lorton, VA 22079
- 4 beds |
- 4 baths |
- 4,410 sqft
 Single-Family Home
  Built in 2004
  6,970sqft lot
 2 car garage
  $268/sqft
  Listed 13 days ago
Property Description
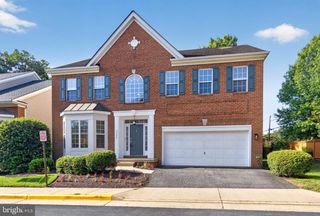
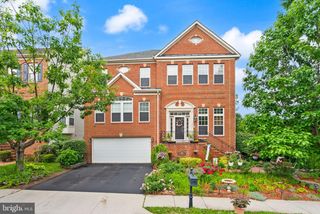
Beautifully refreshed home in a wonderful Laurel Hill community setting! The kitchen and all bathrooms have been updated, while beautiful wall and crown moldings add character throughout the living and family rooms. The spacious kitchen features white cabinetry and striking black granite countertops, with abundant windows filling the home with natural light and offering peaceful views of the private, tree-lined backyard. Outdoor living is a standout feature, with a large screened-in porch featuring durable PVC decking and a 4-track vertical window system, plus a spacious open deck with PVC decking and aluminum railings. A flagstone patio and walkways, low-maintenance rock garden, extensive landscaping, and mature trees create a beautiful private retreat. Two mature persimmon trees are an added bonus. Major recent updates include a 2025 HVAC system and 2025 65-gallon Performance Platinum smart high-efficiency hybrid heat pump water heater with a 10-year warranty. The roof was replaced in 2018. Enjoy all that Laurel Hill has to offer, including the Community Center and Clubhouse, outdoor pool, tennis and basketball courts, playgrounds, interconnected walking and biking trails, and beautifully maintained green spaces. Conveniently located near Lidl, local dining, Springfield Town Center, Potomac Mills, Workhouse Arts Center, Laurel Hill Golf Club, Laurel Hill Park, Pohick Bay Regional Park, and Mason Neck State Park. Zoned for Laurel Hill Elementary, South County Middle, and South County High School.
- Listing Status:
- Active
- Date Added:
- September 7, 2026
- Data Last Updated:
- September 20, 2026 at 7:19PM
- Listing Office:
- Real Broker, LLC : 8554500442
- Listing Agent:
- Jonathan Granlund : 7035376747
- MLS ID:
- VAFX2339722

- General: Above GradeBelow Grade
- Style: Colonial
- General: Aluminum SidingBrick3Concrete Perimeter
- HOA Amenities: 122.0Monthly
- Originating MLS: BRIGHT_MAIN
- School District: FAIRFAX COUNTY PUBLIC SCHOOLS
- County: FAIRFAX-VA
- Zoning: 3041072 08E 0176A
- Water: Public
- Sewer: Other
- Source: BRIGHT_MAIN
This listing courtesy of Jonathan Granlund , Real Broker, LLC
Monthly Payment
- Principal & Interest $
- Property Taxes $
- Home Insurance $
- VA Funding Fee $