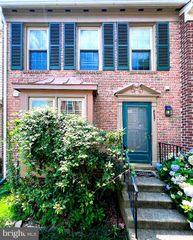
6563 MCKENNA WAY, Alexandria, VA 22315
- 3 beds |
- 4 baths |
- 2,191 sqft
 Rental
  Built in 1998
  1,742sqft lot
 2 car garage
  $2/sqft
  Listed 5 days ago
Property Description
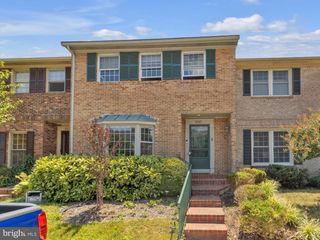
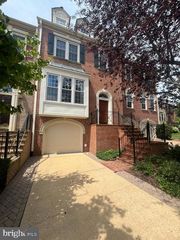
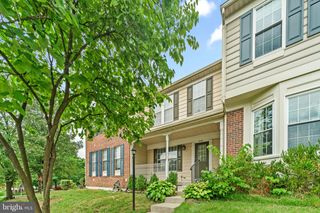
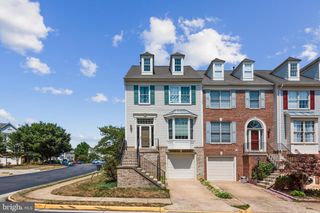
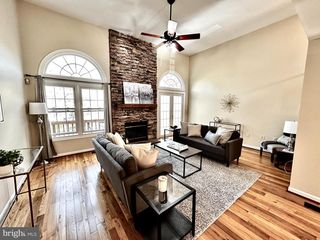
This is a professionally managed property where you will enjoy our FREE Resident Benefits Package! Included are two ways to pay your rent electronically, online maintenance requests as well as an online portal through which you can access important information such as your monthly statement, your Lease and your Association guidelines where applicable. This stunning 3BR, 3.5 BA townhome in the heart of Kingstown is a must-see! McKenna Way is located on a no-thru street next to the Greendale Golf Course. The Kingstowne Community has tons of amenities with the Snyder Center only a few blocks away that offers Aqua Aerobics, Group X fitness class, Karate, Latin Dancing, Massage Services, Personal Training, Two Swimming Pools, Tennis Classes, Clubs and Interest Groups, Ballroom, Fireside Room, Sunroom to name a few. The home is convenient to the Pentagon, Crystal City, DC, National Airport, Ft. Belvoir, Old Town Alexandria and only 2 miles from Van Dorn Metro Stop and 3.5 miles to Franconia Metro Stop. Also, it is close to Franconia Park, Chessie's Trail, Huntley Meadows Park, Ridgeview Park, National Gateway, Potomac Yard, Washington Sailing Marina, George Washington's Mount Vernon, museums, distilleries, golf clubs, and more. As you make your way to the property, notice the beautifully landscaped grounds and the privacy this address offers. Once inside, you will see hardwood flooring in the expansive living and dining rooms leading to the kitchen and family room combo. The chef's kitchen features granite countertops, stainless steel appliances, an island with a breakfast bar, a pantry, a ceiling fan, a decorative fireplace, recessed lighting, and access to the deck. The off-kitchen deck is ideal for grilling and entertaining all year round. The powder room and coat closet complete this level. The upper level has three carpeted bedrooms with high vaulted ceilings and 2 full bathrooms. The primary bedroom has a large walk-in closet and decorative shelving. The primary bathroom has a vaulted ceiling with recessed lighting, a double vanity with a marble countertop, a soaking tub, and a separate shower. The two guest bedrooms share the hall bath. The lower level is complete with a full bathroom, laundry room, huge recreation room, and a walkout to a fenced patio area. The townhome is close to schools, shopping, entertainment and major access routes. Pool for summer fun!
- Listing Status:
- Active
- Date Added:
- August 1, 2026
- Data Last Updated:
- August 6, 2026 at 2:18PM
- Listing Office:
- W J D Management : 7033853600
- Listing Agent:
- David Norod : 7033853600
- MLS ID:
- VAFX2331546

- General: SidewalksAbove GradeBelow Grade
- Style: Colonial
- Other Structures: DeckPatio
- Windows: Palladian
- General: Aluminum SidingBrick3Slab
- HOA Amenities: Basketball CourtsClub HouseCommon GroundsPool - OutdoorExercise RoomFitnessCenterTennis CourtsTot Lots/PlaygroundCommunity Center0.0Unknown
- Originating MLS: BRIGHT_MAIN
- School District: FAIRFAX COUNTY PUBLIC SCHOOLS
- County: FAIRFAX-VA
- Zoning: RESIDENTIAL0912 12450129A
- View: Trees/Woods
- Fencing: Rear
- Utilities: Cable tv available
- Water: Public
- Sewer: Public Sewer
- Source: BRIGHT_MAIN
This listing courtesy of David Norod , W J D Management
 New - 2 days ago