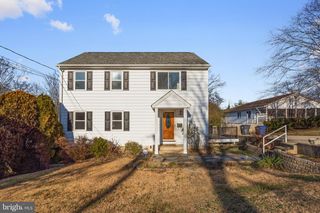
8247 CLIFTON FARM CT, Alexandria, VA 22306
- 3 beds |
- 4 baths |
- 2,222 sqft
 Rental
  Built in 1978
  1,742sqft lot
 —— car garage
  $1/sqft
  Listed 3 days ago
Property Description
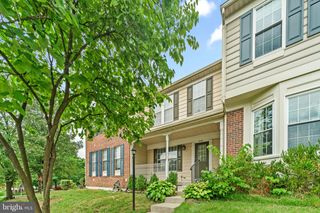
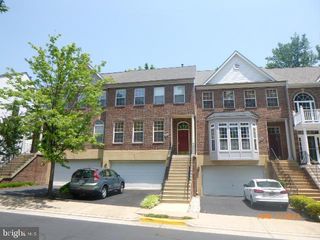
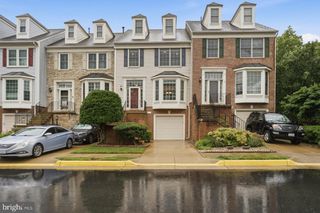
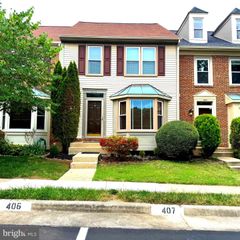
Discover comfortable and convenient living at 8247 CLIFTON FARM CT. This charming townhome offers 3 bedrooms, 2 full baths, and 2 half baths in a serene community setting. Updated throughout, the home boasts a modern kitchen and inviting family room with access to a rear deck overlooking tranquil woods and a nearby walking path. Nature enthusiasts will appreciate easy access to Little Hunting Creek and Colonel John R Byers Park, perfect for kayaking and paddleboarding enthusiasts. Enjoy the community's amenities including a refreshing pool and recreational courts, while nearby Richmond Hwy and George Washington Parkway provide effortless access to shopping, dining, and outdoor activities. Commuters will find convenience in the home's transit accessibility, ensuring quick connections to major routes and nearby Huntington Metro. Don't miss out on this opportunity to live in a vibrant neighborhood offering both relaxation and convenience. Schedule your showing today!
- Listing Status:
- Active
- Date Added:
- August 4, 2026
- Data Last Updated:
- August 6, 2026 at 2:18PM
- Listing Office:
- Keller Williams Capital Properties : 2022437700
- Listing Agent:
- Marlena D McWilliams : 3032639739
- MLS ID:
- VAFX2302436

- General: Extensive HardscapeExterior LightingSidewalksStreet LightsTennis Court(s)Above GradeBelow Grade
- Style: Traditional
- Other Structures: DeckPatio
- Parking: Assigned
- Roofing: Architectural Shingle
- Windows: Bay bowScreens
- General: BattsInsulationBrick3Brick/Mortar
- HOA Amenities: Basketball CourtsBike TrailCommon GroundsJog/Walk PathPicnic AreaPool - OutdoorReserved/Assigned ParkingSwimming PoolTennis CourtsTot Lots/PlaygroundAll Ground FeeCommon Area MaintenanceManagementPool(s)Snow RemovalTrash
- Originating MLS: BRIGHT_MAIN
- School District: FAIRFAX COUNTY PUBLIC SCHOOLS
- County: FAIRFAX-VA
- Zoning: 3051023 22 0019
- View: Trees/Woods
- Fencing: PanelPartiallyRearPrivacyWood
- Utilities: Cable tvWater availableElectric availableNatural gas availableSewer available
- Water: Public
- Sewer: Public Sewer
- Source: BRIGHT_MAIN
This listing courtesy of Marlena D McWilliams , Keller Williams Capital Properties