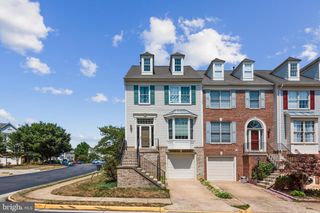
7035 KINGS MANOR DR, Alexandria, VA 22315
- 3 beds |
- 4 baths |
- 2,450 sqft
 Rental
  Built in 1994
  1,742sqft lot
 1 car garage
  $1/sqft
  Listed 6 days ago
Property Description
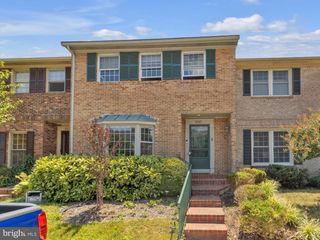
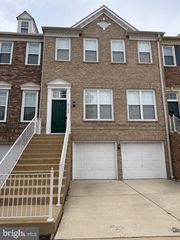
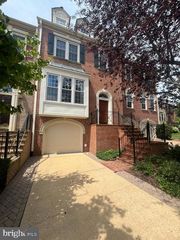
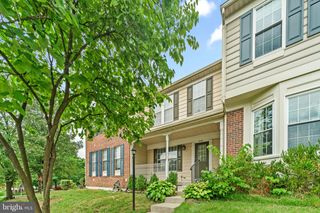
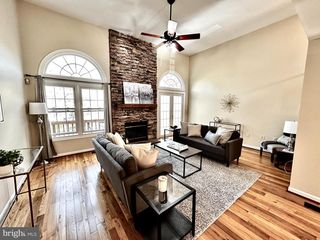
Beautifully updated and meticulously maintained, this 4-level, 1-car garage townhome offers an exceptional blend of space, comfort, and modern convenience in the sought after Kingstowne area. Thoughtful improvements throughout include brand new LG black stainless steel smart appliances, upgraded recessed lighting, under-cabinet kitchen lighting, a freshly refinished deck, and a pre-wired surround sound system in the lower level. The versatile floor plan features a spacious primary suite with a private loft that is ideal for a home office, fitness area, reading nook, or additional living space. Generous living and entertaining areas, along with a finished walkout lower level anchored by a cozy gas fireplace, provide room to spread out and enjoy everyday life. Recent updates include fresh paint, fireplace servicing, and most windows replaced in 2022 with Thompson Creek windows. Residents enjoy access to community pools, tennis courts, playgrounds, and walking trails, all just minutes from shopping and dining at Springfield Town Center, transit via Franconia and Van Dorn Metro stops, the VRE, Fort Belvoir, and major commuter routes. Move-in ready and exceptionally cared for, this home combines thoughtful updates, flexible living spaces, and an outstanding location.
- Listing Status:
- Active
- Data Last Updated:
- August 6, 2026 at 1:19PM
- Listing Office:
- Berkshire Hathaway HomeServices PenFed Realty : 7036917653
- Listing Agent:
- Colin Ivery : 7033984370
- MLS ID:
- VAFX2332166

- General: SidewalksAbove GradeBelow Grade
- Style: Traditional
- Other Structures: DeckPatio
- Parking: Concrete DrivewayUnassigned
- Roofing: Shingle
- Windows: Bay bowDouble pane windowsScreensSkylightsDouble hung
- General: BrickVinyl Siding4Slab
- HOA Amenities: Pool - OutdoorTot Lots/PlaygroundTennis CourtsReserved/Assigned ParkingCommon Area MaintenanceManagementReserve FundsRoad MaintenanceSnow RemovalTrashPool(s)515.0Quarterly
- Originating MLS: BRIGHT_MAIN
- School District: FAIRFAX COUNTY PUBLIC SCHOOLS
- County: FAIRFAX-VA
- Zoning: 1500912 17 0042A
- Fencing: RearWood
- Utilities: Cable tv availableUnder ground
- Water: Public
- Sewer: Public Sewer
- Source: BRIGHT_MAIN
This listing courtesy of Colin Ivery , Berkshire Hathaway HomeServices PenFed Realty
 New - 2 days ago