6724 SULLIVAN WAY, Alexandria, VA 22315
- 3 beds |
- 3 baths |
- 2,200 sqft
 Town Home
 Built in 2000
 —— sqft lot
 2 car garage
 $318/sqft
 Listed 5 days ago
Property Description
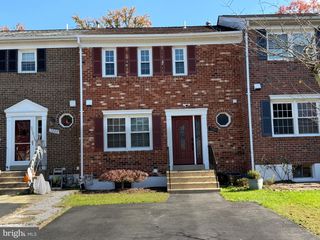
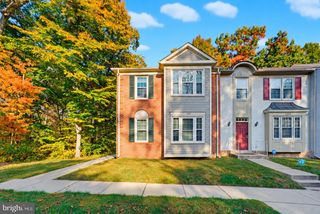
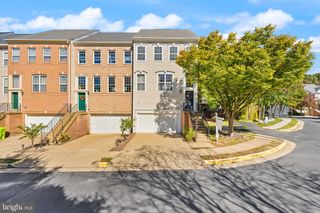
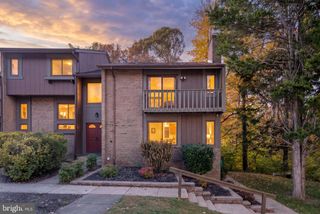
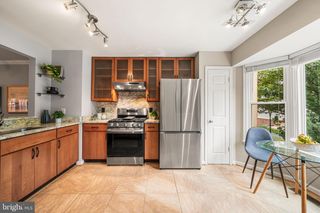
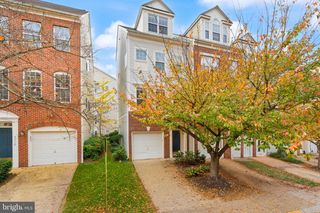
Large open areas, 9 ft. ceilings, and large windows throughout provide great environment for entertaining or just relaxing in this move in condition, END UNIT TH backing to common area. Overall features include: Main level and basement both wired for surround sound, Central A/C, 2 car garage, neutral colors throughout. Main level features: • Columns and crown molding offer architectural detail between formal living and dining areas • 12’ kitchen ceilings and a wall of Palladian windows create open and bright area with EIK and large additional area for casual seating to adjoining spacious kitchen • Kitchen has 42” cabinets, Corian countertops in neutral color and stainless steel appliances (GE Profile: double convection oven with 5 burner gas stovetop and continuous grates, micro/convection oven, armoire refrigerator with bottom freezer; Bosch dishwasher with hidden control panel) • Ceiling fan in kitchen • Atrium doors open to upper level deck overlooking common area • H/W floors throughout, UV window treatment, custom silhouette blinds in kitchen and plantation shutters in formal living room Upper level features: • Large Master BR with sitting area, tray ceiling, ceiling fan and WIC • Master Bath has double sink, separate shower with seat, 2-person soaking tub, separate toilet room with linen closet • 2nd Bath with separate linen closet • Two additional BRs have wood blinds Finished Basement features: • Gas FP with bookshelves • Wood laminate flooring • Atrium doors opening to fenced lower deck Maintenance and upgrades: • Roof replaced 4/15/2018. 15 year transferrable warranty • HVAC replaced with Rheem inside and out, UV filter, whole house humidifier 2016. Regularly maintained by FH Furr • Upstairs bathroom tiled and updated in 2021 Area/Location amenities: • Community center with pool and tennis courts • Strolling path • Minutes to I-95 and I -395, Franconia/Springfield metro, VRE, and Ft. Belvoir • New library, shopping, restaurants, movies, and public golf all within minutes • TH located at end of street away from main road Area School Info: • Island Creek Elementary • Hayfield Secondary/High School Additional Info: • Great opportunity to increase value: price assumes new owner will want to replace original windows, refinish hardwood floors on main level, replace carpet in upstairs bedrooms over time. • Will negotiate for any furnishings (beds, plasma TV with surround sound, treadmill, ping-pong table, etc.) rather than move them across the country. Great opportunity for someone who needs a furnished house ready to live in immediately.
- Listing Status:
- Active
- Data Last Updated:
- November 6, 2026 at 8:19PM
- Listing Office:
- DIY Flat Fee Realty : 8886013771
- Listing Agent:
- Darrell Wayne Lewis : 8886013771
- MLS ID:
- VAFX2348684

- General: Tennis Court(s)Play AreaAbove Grade
- Style: Traditional
- Other Structures: DeckPatio
- Parking: Concrete Driveway
- Roofing: AsphaltShingle
- General: Frame3Brick/Mortar
- HOA Amenities: Club House160.0Monthly
- Originating MLS: BRIGHT_MAIN
- School District: FAIRFAX COUNTY PUBLIC SCHOOLS
- County: FAIRFAX-VA
- Zoning: 3040992 10040308A
- Water: Public
- Sewer: Public Sewer
- Source: BRIGHT_MAIN
This listing courtesy of Darrell Wayne Lewis , DIY Flat Fee Realty
Monthly Payment
- Principal & Interest $
- Property Taxes $
- Home Insurance $
- VA Funding Fee $

 New - 15 hours ago