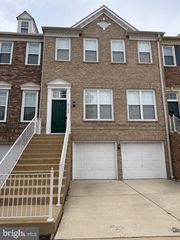
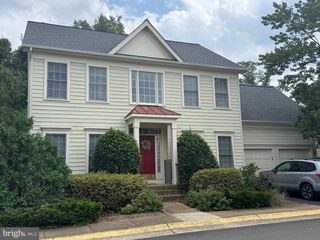
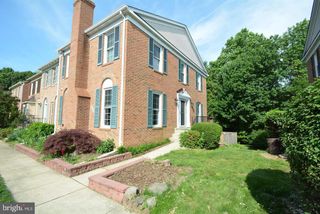
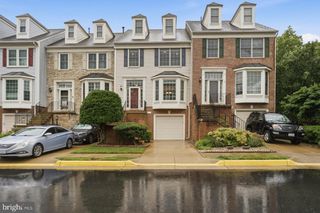
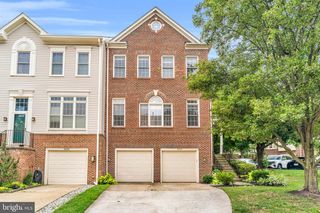
7005 STONE MILL PL, Alexandria, VA 22306
- 4 beds |
- 3 baths |
- 2,806 sqft
 Rental
  Built in 1971
  0.26acre lot
 —— car garage
  $1/sqft
  Listed 7 days ago
Property Description
Welcome home to this beautifully updated 4-bedroom, 3-bath rambler nestled in the highly sought-after Stoneybrooke neighborhood! Offering a blend of modern upgrades and comfortable living spaces, this home is designed to fit a variety of lifestyles. The renovated kitchen serves as the heart of the home, featuring stainless steel appliances, granite countertops, a stylish backsplash, 42-inch cabinetry, and an expanded breakfast area with abundant storage. Recent improvements include a newer roof, windows, and HVAC system, providing added peace of mind and energy efficiency. The spacious primary suite is complemented by a fully renovated en-suite bath completed in 2022. The finished walkout lower level offers exceptional flexibility with a large recreation room centered around a cozy gas fireplace, plus a bonus room ideal for a home office, gym, guest space, or hobby room. Step outside to enjoy the deck overlooking the private backyard, creating the perfect setting for relaxing or entertaining! Additional features include a carport and a convenient location just minutes from major commuter routes, Metro access, and the shops, restaurants, and amenities of Kingstowne. Lease terms: Tenant is responsible for all utilities. No smoking. Small pets considered with a non-refundable $500 pet deposit. Multi-year lease options available.
- Listing Status:
- Active
- Data Last Updated:
- August 6, 2026 at 2:18PM
- Listing Office:
- EXP Realty, LLC : 8668257169
- Listing Agent:
- Joshua Alexander : 8457050959
- MLS ID:
- VAFX2332102

- General: Above GradeBelow Grade
- Style: Raised Ranch/Rambler
- Parking: Asphalt DrivewayPrivate
- Roofing: AsphaltShingle
- General: BrickVinyl Siding2Other
- Originating MLS: BRIGHT_MAIN
- School District: FAIRFAX COUNTY PUBLIC SCHOOLS
- County: FAIRFAX-VA
- Zoning: 1310922 22 0320
- Water: Public
- Sewer: Public Sewer
- Source: BRIGHT_MAIN
This listing courtesy of Joshua Alexander , EXP Realty, LLC
 New - 2 days ago