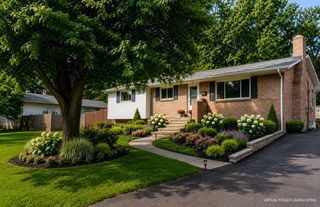
7452 CROSS GATE LN, Alexandria, VA 22315
- 3 beds |
- 4 baths |
- 2,885 sqft
 Single-Family Home
  Built in 1988
  4,356sqft lot
 2 car garage
  $317/sqft
  Listed 5 hours ago
Property Description
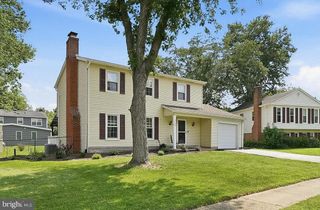
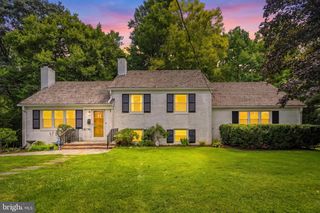
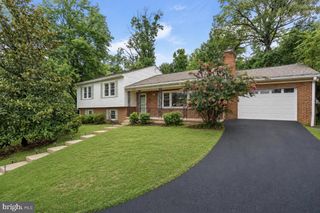
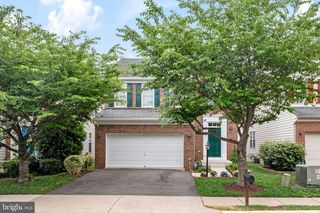
Welcome to 7542 Cross Gate Lane, an awesome contemporary 700 model in the sought-after Nottingham section of Alexandria’s popular Kingstowne. This unique and seldom available 3-level Miller & Smith-built home has lots of tasteful updates and backs to treed parkland. An elegant paver front walk leads to the entrance. The siding was new in 2017. Your vehicles will stay comfy in the oversized 2-car garage. Inside, palladian windows, skylights and vaulted ceilings give this California-modern floorplan lots of light and a cheerful flow. A classic fireplace adds warmth to the living room. The kitchen, totally new in 2025, is truly the star of the show. There are Omega soft-close cabinets with lazy susans, premium Kitchen Aid appliances including an induction oven and air fryer, sleek quartz counters, a classy backsplash, recessed and under-cabinet lighting with custom dimmers, and an oversized farmhouse sink. Upstairs, the hall bath has all-new floor-to-ceiling tile. The owner’s suite has a cathedral ceiling, an enormous walk-in closet and the bath features a skylight illuminating the large shower with glass doors. On the lower level, you’ll find a bedroom, remodeled full bath, a huge storage room and the rec room. Step out from there to the tremendous slate patio and rear yard. This wonderful home includes access to Kingstowne’s extensive list of amenities, including pools, fitness centers, community centers, tennis, pickleball and basketball courts, tot lots, 12 miles of walking trails, and more! It is also conveniently located near two Metro stations, two town centers, and major commuter routes. Welcome to 7542 Cross Gate Lane, an awesome contemporary 700 model in the sought-after Nottingham section of Alexandria’s popular Kingstowne. This unique and seldom available 3-level Miller & Smith-built home has lots of tasteful updates and backs to treed parkland. An elegant paver front walk leads to the entrance. The siding was new in 2017. Your vehicles will stay comfy in the oversized 2-car garage. Inside, palladian windows, skylights and vaulted ceilings give this California-modern floorplan lots of light and a cheerful flow. A classic fireplace adds warmth to the living room. The kitchen, totally new in 2025, is truly the star of the show. There are Omega soft-close cabinets with lazy susans, premium Kitchen Aid appliances including an induction oven and air fryer, sleek quartz counters, a classy backsplash, recessed and under-cabinet lighting with custom dimmers, and an oversized farmhouse sink. Upstairs, the hall bath has all-new floor-to-ceiling tile. The owner’s suite has a cathedral ceiling, an enormous walk-in closet and the bath features a skylight illuminating the large shower with glass doors. On the lower level, you’ll find a bedroom, remodeled full bath, a huge storage room and the rec room. Step out from there to the tremendous slate patio and rear yard. This wonderful home includes access to Kingstowne’s extensive list of amenities, including pools, fitness centers, community centers, tennis, pickleball and basketball courts, tot lots, 12 miles of walking trails, and more! It is also conveniently located near two Metro stations, two town centers, and major commuter routes.
- Listing Status:
- Active
- Date Added:
- August 20, 2026
- Data Last Updated:
- August 20, 2026 at 7:18AM
- Listing Office:
- Long & Foster Real Estate, Inc. : 7033136499
- Listing Agent:
- Cynthia Schneider : 7038220207
- MLS ID:
- VAFX2330758

- General: Above GradeBelow Grade
- Style: Contemporary
- Other Structures: Patio
- General: BrickVinyl Siding3Permanent
- HOA Amenities: Basketball CourtsCommon GroundsFitnessCenterJog/Walk PathLakePool - OutdoorPickleball CourtsTennis CourtsTot Lots/PlaygroundVolleyball CourtsCommon Area MaintenanceManagementPool(s)Snow RemovalTrash132.0Monthly
- Originating MLS: BRIGHT_MAIN
- School District: FAIRFAX COUNTY PUBLIC SCHOOLS
- County: FAIRFAX-VA
- Zoning: 3040913 11160002
- Water: Public
- Sewer: Public Sewer
- Source: BRIGHT_MAIN
This listing courtesy of Cynthia Schneider , Long & Foster Real Estate, Inc.
Monthly Payment
- Principal & Interest $
- Property Taxes $
- Home Insurance $
- VA Funding Fee $

 New - 5 hours ago