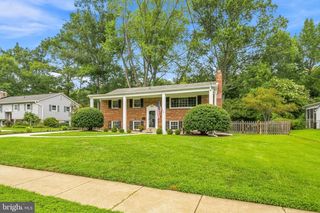
5709 SHROPSHIRE CT, Alexandria, VA 22315
- 4 beds |
- 3 baths |
- 2,436 sqft
 Single-Family Home
  Built in 1969
  10,019sqft lot
 1 car garage
  $322/sqft
  Listed 7 days ago
Property Description
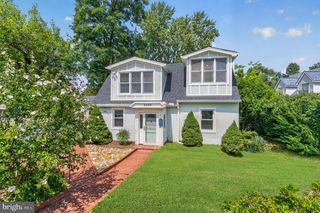
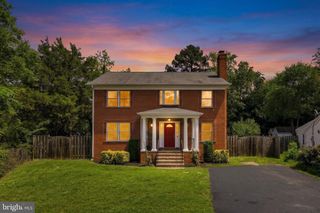
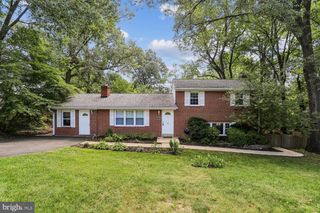
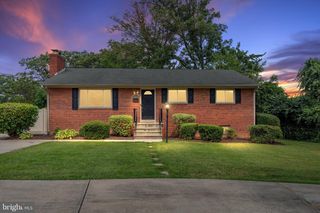
Hayfield Farm is the place to be and this home is "the one". You may buy it for the cute curb appeal and lush back yard alone, but it also comes with a golden ticket to the cool kids club - a highly coveted pool share for the Hayfield Farm Swim Club. Commute options allow you to enjoy being "home" longer. You don't want to miss out on any of the community meet-ups, parades or play dates at the Hayfield park. Just 25 minutes to the Pentagon, 3.5 miles to Metro, VRE, I-495, HOV, or Fairfax County Parkway, with a walk to popular schools. All the essentials for shopping and dining are 10 minutes or less away in Kingstowne, Springfield or Wegmans. Walk right in, kick off your shoes, and leave your bags and stress in the foyer, before you decide which corner to settle in. Rooms for everyone, whether work, play, study, or relaxing. Main level offers a perfectly sized front living room with the crackle of a wood burning fireplace, elegant dining that can spill out onto the covered deck, and a beautifully renovated half bath, all with a meticulously upgraded kitchen at the heart of the home. The breakfast area makes a great casual gathering place with a front row seat for the sounds and smells of dinner, or first grab at fresh baked cookies while you catch up on work. Your choice of four bedrooms and two baths offered by the upstairs level. The finished basement stays a cool place for movie night, exercise, out of sight toys or guests who can enjoy a second fireplace when Fall returns. Walk up to the fully fenced back yard just waiting for your adirondack chairs and friends to gather around a solo stove. Welcome Home and bring on the final summer nights!
- Listing Status:
- Active
- Date Added:
- August 13, 2026
- Data Last Updated:
- August 20, 2026 at 12:20PM
- Listing Office:
- Foxtrot Company : 7037911167
- Listing Agent:
- Karen M Hall : 7035080561
- MLS ID:
- VAFX2333444

- General: Above GradeBelow Grade
- Style: Colonial
- General: Aluminum Siding3Slab
- Originating MLS: BRIGHT_MAIN
- School District: FAIRFAX COUNTY PUBLIC SCHOOLS
- County: FAIRFAX-VA
- Zoning: 1311002 02 0503A
- Fencing: Rear
- Water: Other
- Sewer: Other
- Source: BRIGHT_MAIN
This listing courtesy of Karen M Hall , Foxtrot Company
Monthly Payment
- Principal & Interest $
- Property Taxes $
- Home Insurance $
- VA Funding Fee $

 New - 7 hours ago