$819,927
8317 ACCOTINK RD, Lorton, VA 22079
- 4 beds |
- 3 baths |
- 2,088 sqft
 Single-Family Home
  Built in 1965
  0.49acre lot
 —— car garage
  $393/sqft
  Listed 1 day ago
Property Description
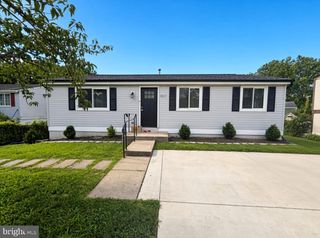
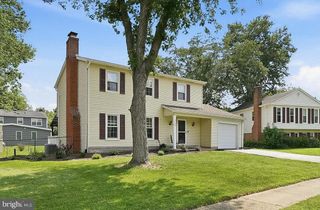
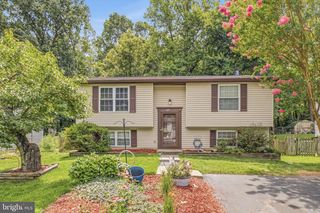
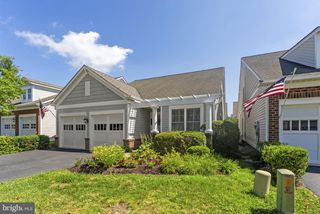
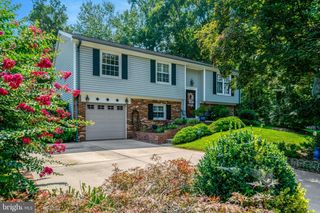
Updated 3 bedroom, 3 bath home! 2 miles from Ft Belvoir and Springfield Mall! Hardwoods on main and upper levels! New carpet in family room and Rec room! Family room has access to backyard! Updated kitchen! Multi level deck and large shed in the fenced in backyard! 2 fireplaces! Small kitchen in rec room for convenience! Lots of windows and light! Convenient to Huntley Meadows , Kingstowne shops, restaurants and cinema! Lots of fitness trails! VRE and major access roads close by!
- Listing Status:
- Active
- Data Last Updated:
- August 20, 2026 at 7:18AM
- Listing Office:
- RE/MAX Executives : 7034497629
- Listing Agent:
- Dorry Kee : 5712593022
- MLS ID:
- VAFX2333798

- General: Above GradeBelow Grade
- Style: Split Level
- Other Structures: Deck
- Parking: Asphalt DrivewayPrivate
- Roofing: Asphalt
- Windows: Double pane windowsInsulatedScreens
- General: CombinationBrick3Crawl Space
- Originating MLS: BRIGHT_MAIN
- School District: FAIRFAX COUNTY PUBLIC SCHOOLS
- County: FAIRFAX-VA
- Zoning: 1200994 02 0011
- Fencing: Fully
- Water: Public
- Sewer: Public Sewer
- Source: BRIGHT_MAIN
This listing courtesy of Dorry Kee , RE/MAX Executives
Monthly Payment
$Est. Payment
- Principal & Interest $
- Property Taxes $
- Home Insurance $
- VA Funding Fee $

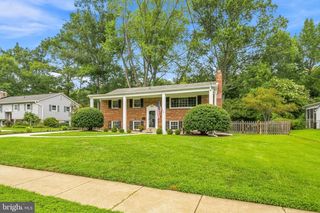
 New - 2 days ago